Get Full Government Meeting Transcripts, Videos, & Alerts Forever!
Get email alerts on the Historic Preservation Ephraim Mcdowell topic
No spam. Unsubscribe anytime.
Board approves front steps at 210 West Main, delays decision on proposed storefront door
Summary
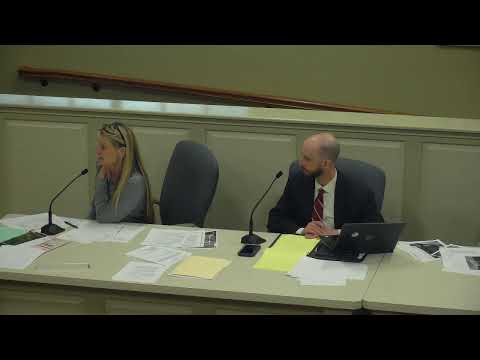
The Danville City Architectural Review Board approved replacement of the front steps at 210 West Main tied to a Certificate of Appropriateness (COA) for Ephraim McDowell Health and postponed a final decision on a proposed storefront-style door pending design revisions and further review.
The Danville City Architectural Review Board on March 19 approved replacement of the front concrete steps at 210 West Main as described in the applicant’s Certificate of Appropriateness and postponed a decision on a proposed storefront-style entry door so the applicant can return with a revised design.
Board members said the concrete steps presented a safety concern and could be replaced promptly while the door design — which several commissioners said reads too commercial for the building’s residential streetscape — required further input.
Craig Sutton, systems director of facilities for Ephraim McDowell Health, told the board the existing door was in poor condition and that the applicant sought a practical aluminum storefront entry with only a light tint to reduce glare. “The door, is in bad shape at the bottom… the jamb toward the bottom and the threshold has fallen under disrepair,” Sutton said, adding the proposed storefront would keep the original trim and fan light where possible.
Lynn House, the board’s staff historian and preservationist, recommended retaining the sidelights and pursuing a door more sympathetic to the building’s neoclassical residential character. “I’d like to see you keep the sidelights as they are because there’s detail there,” House said. She suggested a wood French door with glass relights or other commercial-grade options that preserve the entry’s historic appearance while addressing maintenance and light.
Joanie (staff director) said the application was submitted after the usual deadline and that she had worked to “fast-track” consideration so the applicant would not have to delay the project. The board agreed to approve the concrete-steps work now to avoid delaying construction, while instructing the applicant to return with revised door options or to work with staff for an earlier review if consensus can be reached.
The board approved the steps portion of the COA (motion and second recorded; board voice vote: all in favor) and then moved to postpone the door portion to the next regularly scheduled meeting or earlier if the applicant and board reach agreement.
The board and applicant also discussed accessibility. Sutton said a fully ADA-compliant threshold could be difficult within the fixed points created by recently redone streetscape and sidewalk elevations; he identified the rear entrance as an accessible route into the building. Commissioners pressed the applicant to pursue designs that balance accessibility, safety and the district’s historic character.
The board encouraged the applicant to consider alternatives suggested by staff members and commissioners, including wood doors with glass relights, salvaging and maintaining existing trim, and modest tinting only for glare reduction. Sutton said Ephraim McDowell would consult local vendors and attempt to return quickly with options.
The board also suggested short-term improvements around the entry such as planting or lighting in the small areas flanking the door and noted the applicant’s plan to install cameras as part of facility security.
The board recorded that the steps were approved “as prepared in the COA” and the door matter was postponed to the next regular meeting or earlier if the applicant and board reach consensus.