Get Full Government Meeting Transcripts, Videos, & Alerts Forever!
Get email alerts on the Historic Signage topic
No spam. Unsubscribe anytime.
HDC SAC approves master sign plan and projecting sign for 28 Center Street, requires menu box removal within 30 days
Summary
The Historic District Commission Assigned Advisory Committee approved a revised master sign plan and a projecting sign for 28 Center Street, with staff authorized to finalize a corrected wall-sign drawing and the applicant ordered to remove an existing menu box within 30 days.
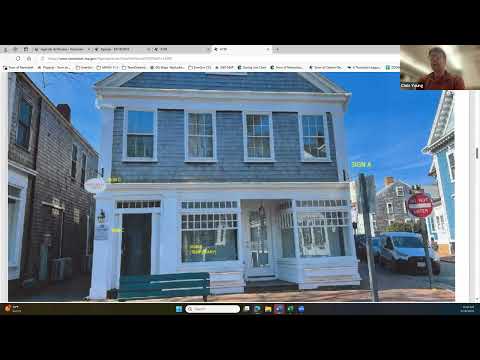
The Historic District Commission Assigned Advisory Committee (HDC SAC) on March 18, 2025, approved a master sign plan and a projecting (hanging) sign for 28 Center Street and required the removal of an existing menu box within 30 days.
Chair Chris Young, chair of the HDC Assigned Advisory Committee, opened the item and described the proposals and the related application materials. The committee approved the master sign plan on a motion requesting staff sign-off of a revised wall-sign drawing and removal of temporary window banners from the plan; the motion passed unanimously. The committee separately approved the proposed carved-and-painted projecting sign, again by unanimous roll-call vote. After reopening discussion, the committee adopted a motion requiring that the menu box referenced in the application be removed within 30 days.
The committee asked the applicant to submit an updated drawing for the wall plaque that will remain at the entrance and to attach that drawing to the master sign plan application file for permanent record. Staff member Nikki Sherif said she would add a note to the file documenting that the menu box removal is part of the application and approval. "Yes. I'll make a note of that," Sherif said.
Members expressed particular concern about off-season temporary window banners. Member Ben Norman said he was comfortable with the master sign plan overall but worried about treating large off-season window banners as an approved right in a master plan. Multiple members said temporary banners should continue to be processed via separate, dated temporary-sign applications rather than included as a blanket authorization in a master sign plan.
The applicant representative confirmed the menu box would be removed and that the existing plaque would be shortened so it only lists the current tenant name; the proposed projecting sign will use an existing bracket previously approved for a hanging sign. The applicant also described that the current wall plaque measured roughly 28 inches tall and that removing the bottom section would reduce the remaining plaque to about 17 inches tall (measurements provided in discussion and to be clarified in the updated drawing).
Votes at a glance for 28 Center Street - Motion (staff approval to revise wall sign drawing, remove banners from master sign plan, and approve master sign plan as amended): mover Ben Norman; second Paul (last name not specified). Roll-call: Mark Catone — Aye; Kevin Kuster — Aye; Ben Norman — Aye; Paul (last name not specified) — Aye; Chris Young — Aye. Outcome: approved. - Motion (approve projecting/hanging sign as submitted): mover Mark Catone; second Ben Norman. Roll-call: Paul (last name not specified) — Aye; Kevin Kuster — Aye; Mark Catone — Aye; Ben Norman — Aye; Chris Young — Aye. Outcome: approved. - Motion (require removal of menu box within 30 days): mover Paul (last name not specified); second Ben Norman. Roll-call: Mark Catone — Aye; Ben Norman — Aye; Paul (last name not specified) — Aye; Kevin Kuster — Aye; Chris Young — Aye. Outcome: approved.
The committee directed the applicant to submit the revised wall-sign drawing and an updated letter describing the remaining signs; staff indicated the revised materials will be added to the application file and stamped as part of the approval record.
The item concluded with staff confirmation that the written commitment to remove the menu box will be included in the final file.