Get Full Government Meeting Transcripts, Videos, & Alerts Forever!
Get email alerts on the Easy Street Flood Mitigation topic
No spam. Unsubscribe anytime.
Nantucket presents three design options to curb Easy Street flooding; town to pick preferred alternative for 30% design
Summary
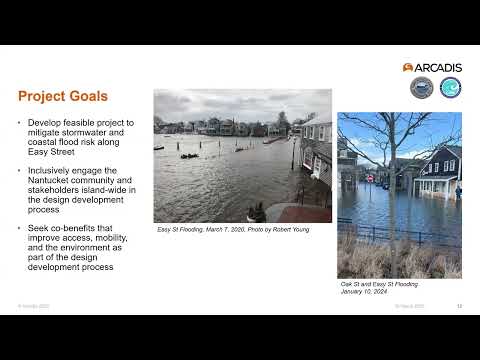
Town of Nantucket staff and consultants presented three design alternatives on March 20, 2025, to reduce coastal and stormwater flooding along Easy Street and Broad Street in downtown Nantucket, and asked island residents for feedback as the project moves to 30% design.
Town of Nantucket staff and consultants presented three design alternatives on March 20, 2025, to reduce coastal and stormwater flooding along Easy Street and Broad Street in downtown Nantucket, and asked island residents for feedback as the project moves to 30% design.
Leah Hill, Town of Nantucket staff, said the Easy Street Flood Mitigation Project was identified by the town's Coastal Resilience Advisory Committee as the highest-priority near-term item in the 2021 Coastal Resilience Plan and is supported by a coastal zone management (CZM) grant of a little under $500,000 to advance a preferred design to 30%.
The town and Arcadis consultants described three revised alternatives: (1) a waterfront flood barrier that raises and expands the existing bulkhead (the bulkhead-elevation option); (2) an adaptable road-raising strategy that would raise roadway elevations to about 6.5 NAVD (roughly 4 feet above Easy Street's lowest point) with the option to raise further later; and (3) a larger road-raising approach to elevation 8 NAVD (about 5.5 feet above the lowest point) intended to protect to mid-century sea level scenarios. "This is the first structural coastal resilience plan recommendation being implemented," Hill said.
Why it matters: project team members said the downtown waterfront contains critical cultural and transportation assets'including the Nantucket Whaling Museum, Dreamland Theater, Easy Street Park and access to Steamboat Wharf'and faces increasing daily high-tide flooding and storm surge risk as sea level rises. Trevor (Arcadis project team member) said, "Sea level rise will contribute to more frequent sunny-day flooding as soon as 2030," and the team's assessment estimated more than $1,000,000,000 of total flood risk in the project area through 2070.
Technical trade-offs and public input
- Bulkhead expansion/elevation: This alternative focuses construction at the waterfront line and would raise the existing bulkhead to the selected protection elevation. Project staff said it involves fewer direct impacts to private parcels but does not address rising groundwater beneath downtown properties. The design would include tie-ins at Cambridge Street and near the Nantucket Yacht Club to prevent flanking.
- Adaptive road raising to 6.5 NAVD: This option raises Easy Street and Broad Street by about 4 feet above the lowest point to reduce impacts from groundwater and tidal flooding, while leaving the possibility to raise further in the future. Staff noted the approach creates "localized small basins" between raised blocks that would require stormwater collection and pumping.
- Road raising to 8 NAVD: Raising the road surface higher (about 5.5 feet above the lowest point) would provide the most direct protection from both sea level rise and groundwater. Staff cautioned that higher ramps and longer ADA transitions would be required and that the option would be more disruptive to adjacent property access and pedestrian circulation.
All three alternatives will require stormwater-management measures and pumping to move runoff during high tides, and all involve permitting considerations. Bill (Arcadis project team member) told participants that groundwater is a regional challenge and that none of the public-right-of-way options alone resolves private-property groundwater impacts. The project team said private property owners may need to pursue separate elevations or adaptations to structures in the future.
Community engagement and next steps
The consultants used Slido polling and breakout rooms to solicit priorities and design feedback. Poll participants prioritized "reducing flood risk to places critical to Nantucket's long-term vitality" while also expressing interest in maintaining historic character. The project team will compile feedback, select a preferred alternative to advance to 30% design by June 2025 to meet the CZM grant schedule, and town staff will make a recommendation to the Select Board. The town intends to request a capital appropriation at an upcoming town meeting to fund final design and permitting and plans to reapply for CZM funding for construction offset.
A public feedback form and recording will be posted to the project website; the team said the online comment form will remain open for one week and close Tuesday, March 25, 2025, at 8 p.m. (the presentation announced March 20 as the close date; participants should check the project website for the current deadline). Leah Hill provided a project contact email: lhill@nantucket-ma.gov.
Permitting and costs
Staff displayed a preliminary list of regulatory agencies and permit types likely to be required and emphasized that moving to more detailed design will trigger further agency consultations and permit filings. The consultants did not provide a construction cost estimate during the session; funding for construction was identified as a later step dependent on final design, permitting and capital-appropriation actions.
What was not decided
No formal vote or final decision was made at the virtual open house. The meeting was an engagement and information-gathering step; the Select Board and town meeting appropriation will be the venues for later formal approvals and funding decisions.
Reporting note: Quotations and technical descriptions in this article are taken from remarks by town staff and the Arcadis project team during the recorded virtual open house presentation and breakout summaries.