Get Full Government Meeting Transcripts, Videos, & Alerts Forever!
Get email alerts on the Parking Variance 576 Industrial Parkway topic
No spam. Unsubscribe anytime.
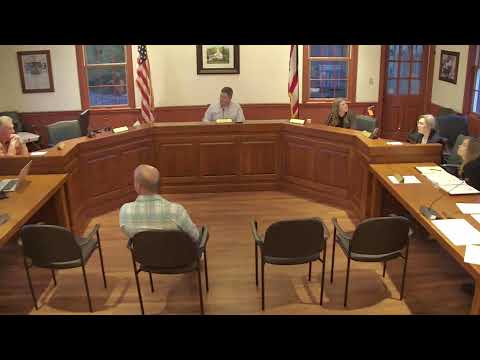
South Russell BZA approves parking variance for 576 Industrial Parkway, limits relief to current uses
Summary
The South Russell Village Board of Zoning Appeals approved an area variance that reduces required parking for 576 Industrial Parkway from 63 to 33 spaces, contingent on current uses and painting of lot markings.
The South Russell Village Board of Zoning Appeals voted to approve an area variance for 576 Industrial Parkway that reduces the minimum required parking from 63 spaces to 33, subject to repainting of parking lines and a condition tying the relief to the building's current uses.
The variance was requested by Mark Derry, property owner of 576 Industrial Parkway, who told the board his tenants include a personal training gym, an electronics repair business and a catering/food operation. The board's planning staff member, Dave, said the building's mix of uses and an updated classification of the electronics tenant as "personal service" increased the site's calculated parking requirement during staff review.
The board chair (name not specified) moved to approve an "area variance of 30 parking spaces to bring the minimum number of parking spaces required to 33," with the motion conditioned on the parking lot being painted with proper lines and on the current uses shown on the application. The motion was seconded (second not specified in the record) and the motion passed with recorded affirmative votes by John Buda, Lindsay Sell, Maria O'Toole, Cindy (name variant in transcript), and the chair; the motion carried.
Why it matters: The parcel has functioned with fewer spaces for years, and nearby tenants raised concerns that evolving uses could alter parking demand. Board members repeatedly cited the long-standing, incremental changes in building use and the difficulty of retrofitting parking without removing trees or clearing additional land.
Discussion and board conditions: During deliberations, board members and staff reviewed how the building's uses had changed over decades and how that history affects current zoning calculations. Dave told the board the originally submitted application listed different square-footage and use classifications; changing the electronics tenant from "office" to "personal service" increased the computed requirement by roughly eight spaces. Board member Lindsay Sell summarized the practical effect, saying the current pattern of use produces peak parking demand concentrated in the morning for the gym but not continually throughout the day.
Several board members said they preferred avoiding removal of trees or clearing significant additional land to add parking and favored allowing a variance now with a condition that reserves the board's ability to revisit the site if uses change. The approved motion therefore includes a condition that the variance applies only to the current uses indicated on the application.
Implementation notes and next steps: The approval requires the applicant to repaint the lot with lines and markings to document the 33 available spaces. Staff and the applicant discussed that the owner may, at his discretion, add more spaces in the future; if so, any new work must meet applicable zoning and site requirements. The board and staff also noted that larger changes in use (for example, conversion to a restaurant or other higher-demand use) would be subject to planning commission review or a future zoning action.
Votes at a glance: Motion to approve an area variance (BZA case 25-06) to reduce the required minimum to 33 parking spaces, conditioned on lot striping and current uses ' Passed (recorded yes votes: Chair (name not specified), John Buda, Lindsay Sell, Maria O'Toole, Cindy [name variant in transcript]; recorded no/abstain votes: none).