Get Full Government Meeting Transcripts, Videos, & Alerts Forever!
Get email alerts on the Comprehensive Plan topic
No spam. Unsubscribe anytime.
Red Bank planners present draft comprehensive plan and small-area study, call for community-led implementation
Summary
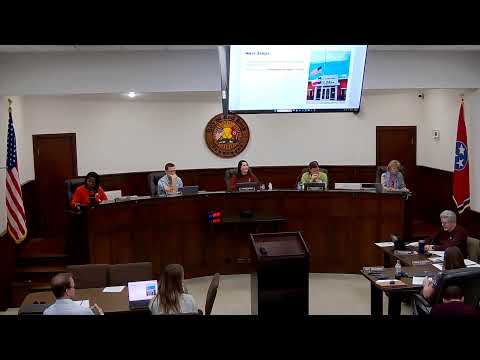
Red Bank city staff and consultants on Tuesday presented a draft comprehensive plan and a small-area study that the presenters said reflects more than a year of community engagement and will guide future capital investments.
Red Bank city staff and consultants on Tuesday presented a draft comprehensive plan and a small-area study that the presenters said reflects more than a year of community engagement and will guide future capital investments.
Community development staff described the comprehensive plan as a five-element framework — needs and opportunities, goals and objectives, recommended policies, an implementation matrix and capital projects — and urged the commission to use the document when prioritizing infrastructure, zoning changes and grant-seeking. "Every policy, every recommendation is based on a community comment," the presenter said.
Why it matters: planners and the consultant team told the commission the plan is intended to steer growth toward Dayton Boulevard and other nodes, preserve single-family neighborhoods, improve pedestrian and bicycle connectivity, and provide a road map for funding and phasing projects. Staff said the small-area study for a city-owned property responded to survey feedback favoring open space and community amenities and is intended to move into feasibility and master-planning stages.
The presentation described the plan’s approach to mobility and streetscape change along Dayton Boulevard — repeatedly referenced as a top concern in public engagement — recommending sidewalks, buffered walkways, high-visibility crossings, median refuges and other traffic-calming treatments. For land use, the plan proposes concentrating higher-density, mixed-use development along the corridor and protecting lower-density single-family areas from inappropriate infill. Presenters said they adapted a place-types map and a parcel-level analysis of how "susceptible" individual properties are to redevelopment to inform future rezoning efforts.
On the small-area study for the city-owned site, consultants said public survey responses generated a preferred mix that averages about 7.6 acres of open space (presented as an 8-acre illustrative target) with roughly 4 acres set aside for potential future development. The consultants listed preferred future uses for development parcels as small-scale civic, local retail, boutique restaurants and educational uses, and proposed park amenities including trails, an amphitheater, pavilions, a splash pad or fountain, playground areas and flexible lawns for events. The team presented a high-level cost estimate of just under $9,000,000 to fully build the 8-acre illustrative program and emphasized that figure was preliminary.
Presenters outlined next steps: a feasibility analysis to test public versus private ownership models; a detailed master plan and construction-phasing study; integration of prioritized projects into Red Bank’s capital improvements planning; and pursuing funding through debt analysis, grants and partnerships. Staff said the planning commission will review the draft and that adoption by the commission and a return to the city commission were anticipated in coming months.
Consultants and staff named partners and contributors repeatedly during the presentation, including TSW (consultant), a parks and recreation master-plan led by Jeffrey Grama and Kim Horn, and outreach events such as the 2024 kickoff, Jubilee and other public workshops. Presenters also noted historical planning documents from 2003 and a 2015 plan that gave rise to the current zoning ordinance; they characterized that earlier zoning as Euclidean in nature and said it constrained accessory dwelling units and influenced commercial corridor outcomes.
The commission did not take formal action during the work session. Commissioners asked procedural questions about the implementation matrix and the parcel-susceptibility analysis; staff responded that the implementation matrix assigns department leads, rough timelines and potential funding sources, and that susceptibility combined factors such as land value, topography, sewer capacity and environmental constraints.
The presentation and the published ArcGIS story map remain available on the community development web page, and staff recommended the commission adopt the plan after the planning commission completes its review.