Get Full Government Meeting Transcripts, Videos, & Alerts Forever!
Get email alerts on the Townhomes topic
No spam. Unsubscribe anytime.
Commission recommends approval for Chapman Townhomes; residents asked about drainage and buffers
Summary
The commission voted 6-0 to recommend approval of SP-25-3 for a 50-unit Chapman Townhomes project at 275 Harry Driggers Boulevard; a nearby resident raised questions about drainage, parking and noise from I-95.
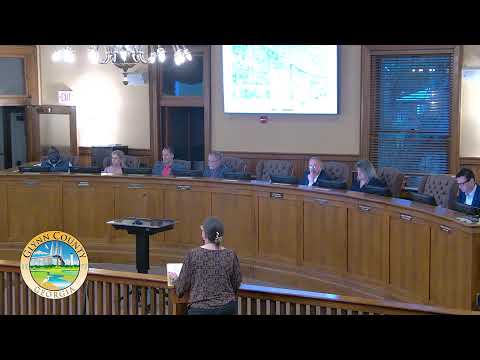
The Mainland Planning Commission voted 6-0 on March 4 to recommend approval of site-plan application SP-25-3, a proposed 50-unit townhome development at 275 Harry Driggers Boulevard.
Christopher Carey of Glynn County Planning and Zoning and Jake Lemmings, engineer for the applicant, presented the site plan, noting prior approvals on the parcel and landscaping buffers. During the public hearing Richard Salo, a nearby resident, asked about stormwater, the effect of the parking variance granted in 2022 and noise mitigation from nearby Interstate 95.
Carey told commissioners that the property had earlier approvals: an SP-22-1 approval for a 140-unit multifamily development (which staff said had expired) and a parking variance that allowed 1.5 spaces per unit. In discussing the current application, Carey and Lemmings described the proposed layout, buffers and fencing. Lemmings said the development will meet county drainage requirements by detaining pre- versus post-development runoff in an on-site pond, submitting a drainage report with civil plans and sizing outlet structures to release water to the existing ditch system on Harry Driggers Boulevard: "Any development ... has drainage requirements, so you have to detain your pre versus post on-site," Lemmings said.
Salo raised several concerns: ensuring new drainage would prevent flooding of neighboring properties; whether the previously granted 1.5-space parking variance transfers with the property; noise mitigation from I-95; and how trees and fence maintenance would be handled along the bike path. Lemmings said the townhome plan shows two parking spaces per unit (garage plus driveway) and 43 additional on-site spaces, totaling 343 spaces shown on the site plan; Carey said the earlier variance remains with the property "in perpetuity," but that the applicant is providing more than the county requirement. Lemmings said the proposed fence and landscape buffers will be maintained by the owner and that sidewalk connections will tie to the existing bike path.
After discussion commissioners moved and seconded to recommend approval; the motion passed 6-0. Carey offered to provide maps and materials to the resident after the meeting. The application now proceeds to civil plan review and permitting.