Get Full Government Meeting Transcripts, Videos, & Alerts Forever!
Get email alerts on the Land Use Development topic
No spam. Unsubscribe anytime.
Council approves 134‑acre East Ranch mixed‑use project, including 363 homes, multifamily and industrial space; storage CUP and reduced setback variance also OKd
Summary
The City Council approved annexation and zoning, a preliminary plat, a conditional use permit for a public storage facility and a variance from setback requirements for the East Ranch mixed‑use development. Council added conditions including single‑story units beside existing Steel Falls subdivision and a warrant analysis for pedestrian controls.
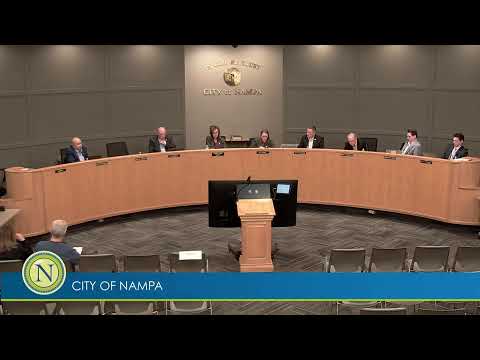
The Nampa City Council on Monday approved a multi‑phase mixed‑use project known as East Ranch, a planned development totaling about 134 acres east of Middleton Road that will include single‑family homes, multifamily units, light industrial space and community commercial.
The city approved annexation and zoning for multiple internal zones (RS‑4 single‑family, RMH multifamily, IL light industrial and BC community business) and granted preliminary plat approval for a 363‑lot single‑family subdivision, a multifamily parcel and an industrial parcel. The development team, led by Idaho Holdings LLC and represented at the meeting by counsel, committed to realigning Cherry Lane through the site and providing a range of amenities, open space and bicycle/pedestrian connectivity.
Council also approved a conditional use permit to allow a 4.53‑acre public self‑storage facility as part of the community‑business area and granted a variance reducing the city’s 100‑foot setback requirement between storage buildings and adjacent single‑family zoning in two locations. Staff and the developer said physical separation to existing homes would be roughly 110 feet to the nearest Steel Falls rear lot line because the Solomon drain lies between the neighborhoods.
Council attached conditions to approvals: a restriction that the 19 single‑family lots adjacent to the Steel Falls subdivision be single‑story units, submittal of a traffic warrant analysis for pedestrian controls at the Steel Falls/Cherry Lane access (and installation of a beacon or four‑way stop if warranted), and several standard infrastructure and plat requirements. The council also required a development agreement that caps multifamily units and industrial square footage and commits the developer to construct the Cherry Lane realignment with the first phase.
Votes and procedure: The council’s initial annexation and zoning motion passed despite one member saying he preferred not to approve the RS‑4 zoning; vote tally for that measure was 4‑1 in favor. The conditional use permit and preliminary plat were approved consistent with staff conditions; the variance also carried.
Why it matters: The project is designed to add a mix of housing types (single family and multifamily), commercial and industrial capacity to a growth corridor near I‑84 and is intended to accelerate development and tax base expansion. The developer estimated impact fees and eventual assessed value at buildout would materially increase revenue, and staff said the project adds roughly 17 miles of multi‑use paths and 21% qualified open space across the single‑family sections.
What’s next: The developer will proceed to final plat and building permit stages under the conditions set by council and the development agreement; design review will govern the multifamily, industrial and commercial parcels before building permits are issued.