Get Full Government Meeting Transcripts, Videos, & Alerts Forever!
Get email alerts on the Street Improvements topic
No spam. Unsubscribe anytime.
Decorah council tables Hively Street improvement award after debate over lane width and parking
Summary
After a public hearing and more than an hour of council discussion, the Decorah City Council voted to table awarding the Hively Street reconstruction contract to allow staff to study a narrower 31-foot alternative and other parking changes.
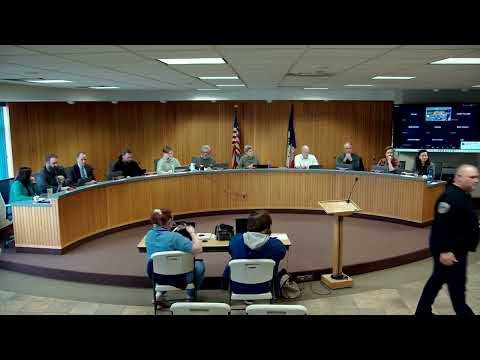
Decorah City Council on Monday opened a public hearing on the proposed Decorah 2025 Hively Street improvements and then voted to table formal award of the construction contract to April 7 so staff can study a narrower design and potential parking changes.
The project, as bid, would fully replace pavement and underground utilities on Hively Street from near College Drive to Mill Street and add a 10-foot multiuse trail on the north side. City staff said the lone bid, from Skyline Construction Inc., was $2,837,105.22 — $67,105.22 (2.4%) above the engineer’s estimate of $2,770,000.00. Staff recommended award but acknowledged recent public comments asking the council to reconsider the proposed curb-to-curb width and parking layout.
The hearing drew one public commenter, Veronica Remick, who identified herself as the owner of Kingpin Entertainment Center at 2036 Grandview Road. Remick told the council the roadway’s existing width allows drivers to pull over to yield for emergency vehicles and warned that narrowing the street could create turning and safety problems for customers and first responders. “Please don’t change the width of that road,” she said.
City staff and the project engineer reviewed the design and trade-offs. Travis (city staff) summarized the package and confirmed engineers planned a 34-foot curb-to-curb width in the western section with one-side parking and a 43-foot section in the east that would allow parking on both sides. “If we were to reduce the total lane width from 34 to 31 … that would be a cost savings of approximately $50,000,” he told the council, citing calculations by staff and the engineer.
The city’s consultant engineer, John (project engineer), explained durability and drainage implications of narrower sections. He said a 31-foot curb-to-curb cross section is “survivable” but that narrower widths can accelerate edge wear where gutter water enters joints, increasing maintenance needs. He also described how travel lanes, parking stalls, and stormwater flow interact in tight corridors and why SUDAS-style design guidance led to the current 34/43-foot plan.
Council debate emphasized competing goals: long-term pavement longevity and maintenance costs versus pedestrian/bicycle safety, future walkability and placemaking, and short-term construction savings. Councilmember Steve (first name only in the transcript) argued for removing on-street parking through the study area to reduce width, slow traffic and reduce long-term maintenance costs: “I think we should direct staff to redo the plan without the parking, save some money, increase safety, reduce speed, and make a stronger, more fiscally resilient city.” Other council members said they favored a hybrid approach that would preserve some parking for current commercial uses such as the theater and bowling alley.
Several council members and staff urged caution about schedule and procurement rules. City staff said the bid was valid for a standard bid hold period and that some design changes might be handled by a change order if they qualify as “minor” under Iowa Department of Transportation guidance (staff cited a DOT guideline that changes under certain percentage thresholds are often treated as minor). The council also asked staff to talk with the low bidder and the engineer about redesign fees and potential change-order costs ahead of the April 7 vote.
After discussion Councilmember Zittergruen moved to table award of the project to April 7 and ask staff to explore alternatives including narrowing the street to 31 feet in the study area; Councilmember Olson seconded. The motion passed on roll call vote: Zittergruen, Olson, Miss Zielinski and others voting aye; Chisel voting no. Mayor Rosten presided.
The tabling gives staff time to obtain contractor feedback on a potential change order, produce a redraw cost estimate and present alternatives at a March 30 work session and the April 7 council meeting. Staff emphasized that substantial completion for the project was currently scheduled for late November or early December and that a final decision in early April would push the start schedule by roughly three weeks but would not necessarily preclude the contractor from completing work within the current construction season.
The council’s discussion also spotlighted non-pavement provisions in the plan: a continuous 10-foot north-side multiuse trail and two proposed RRFB (rapid rectangular flashing beacon) pedestrian crossings near Mill Street and Mechanic Street, plus high-visibility crosswalk markings. Supporters of the trail called it a significant safety and connectivity improvement for pedestrians and bicyclists; others raised questions about winter maintenance, snowplowing and long-term upkeep of separated facilities.
With the item tabled, staff was directed to prepare cost and design alternatives for the council’s work session on March 30 and for consideration at the April 7 meeting.