Get Full Government Meeting Transcripts, Videos, & Alerts Forever!
Get email alerts on the State Hospital Construction topic
No spam. Unsubscribe anytime.
Designers outline $300 million plan for new North Dakota State Hospital; $30 million in cuts identified
Summary
Design and construction teams told the Senate Appropriations Committee’s Human Resources Division the new Jamestown state hospital is on track for a mid‑2025 ground‑break if funded at the $300 million baseline presented; the team also described a $330 million package the House considered that would add roads and 24 beds.
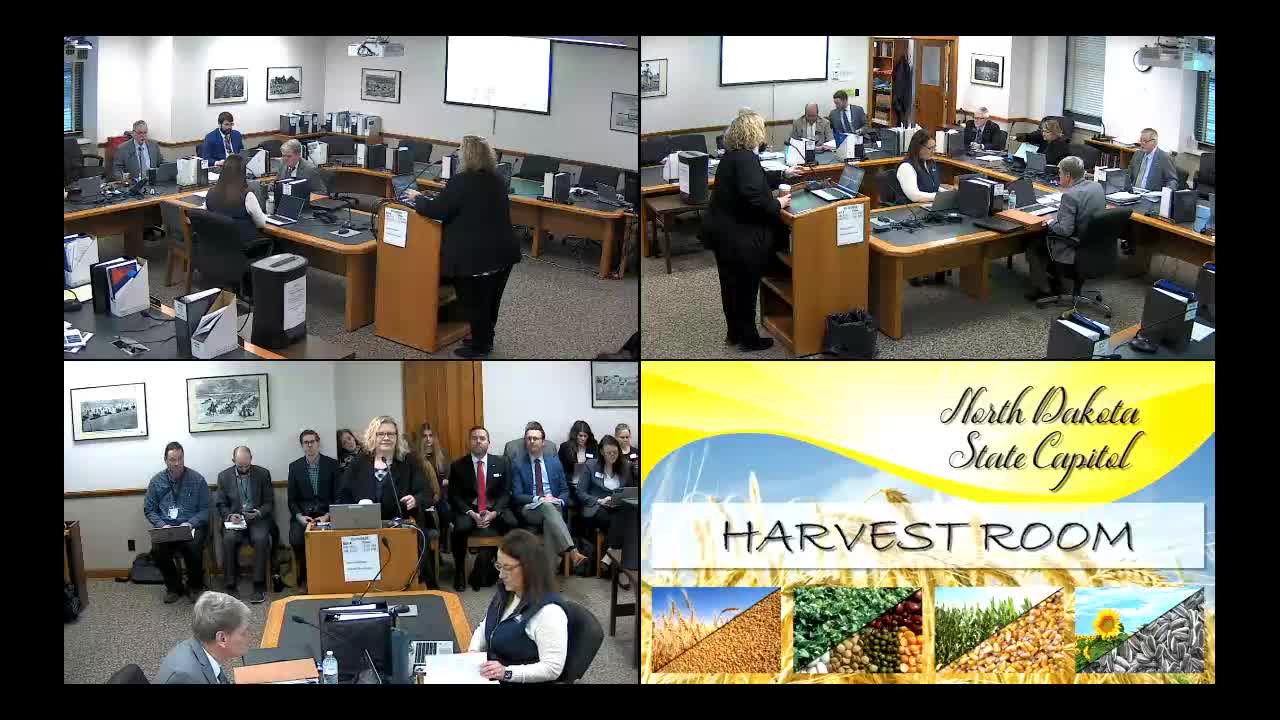
Design and construction teams told the Senate Appropriations Committee’s Human Resources Division on Feb. 12 that design is moving toward a July 2025 construction start for a new North Dakota State Hospital in Jamestown provided the Legislature funds the project at the expected level.
Pam Segnus, executive director of the Division of Behavioral Health at the North Dakota Department of Health and Human Services, told the committee the meeting’s first presentation was “on the building of the new state hospital, which is a follow‑up from our budget last year where we had $12,500,000 appropriated to design a new state hospital.”
Why it matters: committee members were asked to decide not only whether to fund the project but at what level. The design team presented a $300 million baseline that would deliver a consolidated campus west of the existing facility in Jamestown and described a longer, $330 million package the House considered that would add back several features including a second access road and 24 additional beds. Engineers and construction managers said the $300 million plan was the minimum the current design team could build without a redesign; reducing below that would require a new design phase and would likely delay a summer 2025 start.
Design, site and schedule Mike Van Clai, owner’s representative with Tegra Group, said the state’s original design allocation was $12.5 million and that the team subsequently identified the design budget needed to rise to about $15.5 million (an emergency $3 million transfer was used during the current budget). Van Clai said, “As owners representatives, our responsibility is to make sure that the state of North Dakota is always represented fully in the discussions and design process as it goes along.”
JLG Architects (Mark Hunze), Mortenson Construction (Joanna Salinski) as construction manager at risk, and Architecture Plus (Frank Pitts, online) make up the core design‑build team. Mark Hunze described the selected site immediately west of the existing Jamestown campus and said site utilities (city sewer, water, gas and power) are available adjacent to the parcel. He said the building location on a knoll offers natural drainage and views of the James River valley while keeping the new hospital near services provided on the existing campus.
The design team said the building follows a “house, neighborhood, downtown” plan intended to support long‑term psychiatric rehabilitation as well as acute care. The plans call for approximately 300,000 square feet consolidated into a single facility (the existing campus occupies about 550,000 square feet across many buildings). The building would use largely brick and metal panel exteriors and focus on 100% private patient rooms, secure courtyards, daylighting and anti‑ligature details the team said are grounded in evidence‑based design for long‑stay psychiatric care.
Scope, bed counts and alternates The team presented two cost envelopes: the governor’s $300 million baseline and a $330 million version that was debated in the House. The larger package included two paved access roads, site and program items that the design team removed to meet $300 million, and 24 additional patient beds. Under the $300 million design the building will be delivered with 140 beds (the team previously modeled 141, and later adjusted to 140 after moving two airborne isolation rooms that reduced head count by one).
Mortenson and the design team enumerated nearly 30 items and many smaller value‑analysis choices that together trimmed roughly $32 million from an earlier, larger project budget. Examples the team identified include shifting some paving choices from concrete to asphalt, removing an irrigation system, reducing certain soft‑cost allowances and deferring nonessential systems (for example, personal‑panic badge integration and some furnishings) into later appropriation windows. Joanna Salinski said the team identified “about 150 other value analysis items” during the design process.
Funding and risks Pam Segnus and Mike Van Clai said the work to date has been funded from design dollars already appropriated and from an emergency capital projects clause used by the department. The team said $3 million of a $5 million emergency fund was used to keep design work moving. The larger funding packages discussed in the House included a mix of State Infrastructure Fund (SIF) revenue and a Bank of North Dakota instrument.
The team told the committee that if the Legislature funds less than the $300 million baseline the project would require a redesign, which would add design dollars, delay the construction start (likely to spring 2026) and expose the state to construction‑cost escalation. The presenters estimated construction escalation at roughly 1% per quarter (about 4% per year) and noted that on a project this size that escalation can add roughly $900,000–$1,000,000 per month to the total cost of a delayed start.
Timeline and procurement Mortenson said the project was at roughly the midpoint of construction‑document development and that the team plans early‑bid packages and early procurement to mitigate long lead‑time items. The construction manager at risk will stage multiple bid packages, with early packages for site and civil work to allow an August ground‑breaking window and an approximate 28‑month construction schedule to late 2027 with occupancy anticipated in 2028 if the schedule is met.
Outstanding questions and committee concerns Senators pressed the team on a range of practical questions: acoustics for the site adjacent to I‑94 (the team said an acoustician has not yet been engaged but exterior construction will meet code sound criteria); road costs and whether the secondary access road was required for emergency response (the secondary road was described as optional, planned to separate delivery and public entry traffic); and whether eliminating a wing would change service mixes for discrete populations (designers said populations such as forensic, geriatric and sexually dangerous cohorts are separated in the plan and that removing an entire wing would complicate programming and patient segregation).
Representative Nelson, speaking in support, told the committee the House position was to support a larger package and said, “I personally believe the 161 beds is the best path forward,” while acknowledging the House action to reduce to the $300 million baseline.
What committee members will decide next The committee heard that the design team can add many items back as alternates at bid time if the Legislature provides additional funding before construction purchase orders are let. If the committee or the Legislature funds the $300 million baseline the project can proceed under the current design and bidding plan. If funding is reduced below the baseline, the team said the project would need further redesign and the cost and schedule consequences would be material.
Ending note: procurement and community coordination Presenters repeated that the team has engaged more than 85 stakeholders and more than a dozen specialized consultants during 18 months of work, and that many procurement and community‑engagement steps remain. Mortenson and the owner’s rep said they will provide detailed line‑item estimates and subcontractor outreach information to legislators on request.
Quotes used in this article are taken from committee testimony and are attributed to the speakers listed below.