Get Full Government Meeting Transcripts, Videos, & Alerts Forever!
Get email alerts on the Lot Line Adjustment topic
No spam. Unsubscribe anytime.
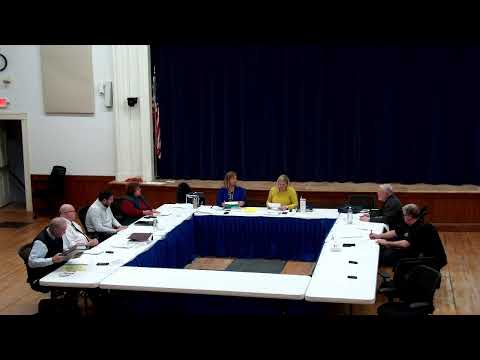
Kingston planning board continues lot-line adjustment hearing for Church Street properties to April 1
Summary
The Kingston Planning Board continued a public hearing on a proposed equal land swap at 18 and 26 Church Street after staff and the board identified drafting errors, missing lot dimensions and an unsigned wetland delineation; applicants were directed to submit corrected plans by March 25.
The Kingston Planning Board on March 18 continued a public hearing on a boundary line adjustment that would swap 0.99 acres between two parcels at 18 and 26 Church Street and preserve existing lot sizes, with the board directing corrected plans and additional documentation before moving forward.
The request would exchange the same area of land between the two parcels so each lot remains essentially the same size while providing an upland building envelope for a proposed accessory dwelling unit, applicant Donna Carter said. "We're actually swapping wetlands for upland to get a dry building envelope," Carter said, adding the change was intended to meet town setbacks from Greenwood Pond and wetlands.
Board staff and the town engineer raised multiple plan deficiencies that led the board to delay formal jurisdiction. Town Engineer Dennis Quintal said the plan lacks required surveyor stamps and clear lot dimensions for the southern and western boundaries. "The dimensions of proposed lot A are not provided for either the southern boundary or the western boundary of the lot," Quintal said. Quintal also noted that wetland flags on the plan are shown but the plan lacks the wetland professional's stamp and signature and that, per local practice, that professional should receive the ten-day notice for the hearing.
Town Planner Glenn Greenwood reviewed map discrepancies between the submitted plan and the town tax maps, saying the submitted locus map appears to show a lot line that tax records no longer show. Greenwood pointed to a measured line on the tax map and said the plan must reconcile existing map information with the proposed changes.
After discussion, Acting Chair Robin Duguay summarized the board's direction: the applicants must correct drafting items, add the missing lot line dimensions and provide a stamped wetland delineation. The board voted to continue the hearing to April 1 at 6:45 p.m. at Town Hall and set a new plan submittal deadline of March 25 at the planning office. "We should probably get a complete corrected plan, and with the appropriate stamps before we invoke jurisdiction," Duguay said.
Applicants Walter Carter Jr. and Donna Carter confirmed a purchaser is contingent on the board's approval. "Yes," Donna Carter said when asked whether a sale depended on the lot-line adjustment.
The board did not take final action on the substance of the boundary line adjustment; instead it continued the public hearing to allow applicants to address drafting and documentation issues identified by staff. The board's motion to continue the hearing was made during the meeting and carried by voice vote; no roll-call vote was recorded.
Preparatory comments from staff and the town engineer also asked for a function-and-value wetland assessment and clearer labeling of lot lines to be eliminated. Quintal and Greenwood listed mainly drafting and documentation items the applicants must correct prior to final approval. The applicants said the plan revisions are drafting corrections and that the surveyor would make the changes.
Next steps: applicants must submit corrected, stamped plans by March 25 to the planning office to be scheduled for the continued hearing on April 1 at 6:45 p.m. at Town Hall.