Get Full Government Meeting Transcripts, Videos, & Alerts Forever!
Get email alerts on the Site Development topic
No spam. Unsubscribe anytime.
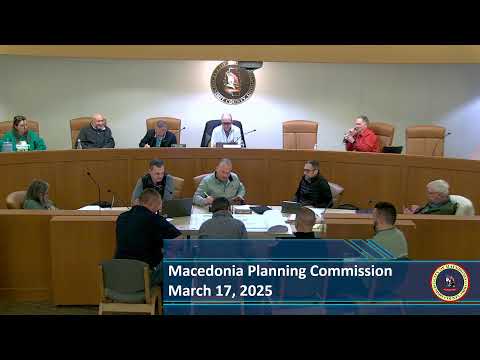
Commission continues site-plan review; requests revisions on roof, materials, dumpsters and stormwater
Summary
The commission continued review of a proposed storage/office/shop site plan, asking the applicant to revise dumpster enclosure details, building materials and roof treatment, provide stormwater and wetlands information, and resubmit plans for the next meeting.
The commission continued review of a proposed storage/office/shop site plan and asked the applicant to return with revisions addressing dumpster enclosure details, building materials and roof form, landscaping for shaded areas and a completed stormwater/wetlands report.
Commissioners and staff pressed the applicant for clearer drawings and code citations on dumpster enclosures and for a plan showing how site lighting and stormwater will be handled. A staff member told the group, “So your permitting and inspection will go through Summit County” for sanitary review and through Cleveland Water for water, and asked the applicant to submit the consolidated stormwater report when it is ready.
The panel debated exterior materials and roof form. Staff noted a local code reference (listed on the plans as “11/2010”) limiting metal building appearances and said the design team had shifted toward more masonry (split-face CMU) with metal siding as an upper accent. Commissioners and reviewers discussed whether the metal should be only an accent and whether parapet walls or a low-pitch gabled roof would produce a more finished appearance. One reviewer said interior roof drains would be required if a parapet were used on all sides.
On site details, staff and the applicant confirmed the project shows two dumpsters and discussed whether landscaping alone can serve as the fourth side of a dumpster enclosure. A reviewer summarized the code interpretation: fencing may be used in lieu of landscape screening, but landscaping cannot be used instead of an appropriate wall or gate; the enclosure must meet the separate-gate requirement in the code as presented in the review.
Other plan items the commission flagged: the parking and driveway must be paved (previously shown as gravel), the parking aisle/drive geometry must be shown as curved where required, and there was a noted square-footage discrepancy between plan pages (about a 65-square-foot difference that staff asked the applicant to correct). Staff also reminded the applicant that 5,000 square feet is a threshold to watch for indoor vehicle storage if units are configured or leased as combined spaces.
Commissioners asked the design team to produce a quick study comparing the current parapet/flat-front view versus a low-pitch roof treatment to judge visual impact from Highland Road and to address water-drainage concerns. The project team agreed to provide revised drawings and details, including final dumpster-enclosure details, a lighting photometric plan, clarified landscaping species for shaded south sides, and the stormwater/wetlands documentation.
After discussion the commission voted to continue the item to the next meeting so the applicant could submit the requested revisions; a commissioner made the motion and another commissioner seconded it. The motion carried; the mover and seconder were not identified in the transcript. A commissioner closed the item by saying, “I’ll make a motion to continue this to the next meeting to address the final comments.”
Next steps recorded in the meeting: the applicant will revise and resubmit the plans and coordinate with staff (Pam) for a short follow-up call to walk through the requested changes before the next submittal. The commission indicated it hopes to finish review at the next meeting if the revisions address the outstanding items.