Get Full Government Meeting Transcripts, Videos, & Alerts Forever!
Get email alerts on the Historic Preservation topic
No spam. Unsubscribe anytime.
Summerville Board of Architectural Review approves four applications, requests revisions on a new-construction resubmittal
Summary
At its March meeting the Summerville Board of Architectural Review approved renewals and exterior-change requests for several properties, conditioned staff checks on materials and drainage, and sent updated plans back for a new-construction resubmittal at 100 East Carolina.
The Summerville Board of Architectural Review (BAR) on March ___ heard public comments about drainage and parking for a redevelopment on West Richardson Avenue, reviewed a resubmittal for new construction on East Carolina, and approved four applications with staff conditions.
The meeting opened with the BAR administering its oath of office and approving the February minutes. Remy from the town planning department presented staff reports for multiple agenda items and answered board questions about vesting and stormwater permits.
Why it matters: The BAR reviews exterior changes, materials and siting in Summerville’s historic district; its approvals and conditions shape how projects are permitted and built in the district and can require follow-up by town staff before permits issue.
Staff and public comment Remy told the board that for 211 West Richardson the project has an existing, valid stormwater construction permit and that staff will require a camera inspection of the existing pipe at permitting: “The plan does have an approved stormwater construction permit from the town that's valid through 2027.” Hayward Hudson, a nearby property owner, raised concerns about drainage at the same site and said the pipe on his property dates to about 1860 and that he sees water “bubbling up” during heavy rains. Peter Gorman, a resident, asked the board to check whether previously approved parking on West Richardson relied on a zoning administrator concession; Remy replied that the site plan and zoning approvals are vested to the ordinance in force when approved.
Key actions and conditions Votes at a glance (formal approvals recorded in the transcript): - Renewal of Certificate of Appropriateness (COA) for 211 West Richardson Avenue — approved (BAR renewal of an expired COA; staff to require camera inspection of the existing pipe at the permitting stage and replacement if found in poor condition; project’s stormwater permit valid through 2027; zoning/site approvals vested to 2019 ordinance) (approved unanimously by the members voting). - Approval to replace an existing shingle roof with a charcoal-gray standing-seam metal roof at 924 South Main Street — approved with conditions that panels be flat (no striations), 16-inch maximum panel width, 1-inch seam height, and color to be approved by staff after a physical sample is submitted (approved unanimously by the members voting). - Conceptual approval to convert half of an existing rear carport into an enclosed garage at 126 West Fifth Street — approved conceptually with the board asking for coordinated window/door head alignments and final material confirmation before final approval (approved unanimously by the members voting). - Approval to replace siding and front-porch braces and to renovate the back porch at 626 South Laurel — approved as submitted with the condition that HardiePlank be smooth texture as clarified in the review (approved unanimously by the members voting).
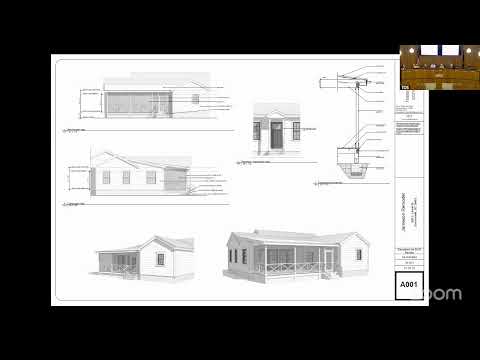
100 East Carolina: resubmittal, board requested clarifying details The board reviewed a resubmittal for new construction at 100 East Carolina (a plan previously reviewed in December). The applicant’s representative (permitting company) presented updated plans; the packet met zoning requirements but the BAR asked for additional architectural details before final approval. Key items raised by board members included the finished-floor elevation (noted to be about 2.5 feet above final grade, which creates the visual of a raised crawlspace), foundation finish (board asked that the foundation be stuccoed or detailed rather than a plain concrete slab), a continuous band board detail tying the porch and side elevations together, chimney cladding (no cementitious siding-clad chimney to match foundation), simulated-divided-lite window details or a full window-section drawing, porch and column details (so front, side and rear porches coordinate), HVAC location and screening, and a finalized tree removal/survey to clarify visibility from the right-of-way. The applicant agreed to update drawings and return in April for further review; no final action was taken.
Process notes and staff direction For projects that relied on prior approvals, Remy reiterated that site-plan and zoning approvals from 2019 are vested and therefore not required to conform to ordinance changes enacted after those approvals; however BAR certificates of appropriateness for commercial projects must be renewed if they lapse. Remy also said that it is standard practice for staff to require a camera inspection and replacement of any damaged public or private pipe that a new development proposes to connect to.
What’s next Applicants with directed changes will resubmit revised drawings to BAR staff; staff will verify material samples and, where permitted, may approve color/finish samples without returning items to the board. The 100 East Carolina applicant will return with updated architectural details; the 211 West Richardson applicant will proceed toward permitting subject to the stormwater-camera requirement and any needed pipe repairs.
Quote-attributed excerpts “I own the property,” said Hayward Hudson, who spoke during public comment about drainage issues near 211 West Richardson Avenue. Remy, the town planning staff member, told the board that the 211 West Richardson plan “does have an approved stormwater construction permit from the town that's valid through 2027.” Tom Wallington, representing the applicant for 211 West Richardson, said, “So I'm here to answer any questions if you have any.”
Meeting context and attendance David Price chaired the meeting as BAR chairman. Multiple board members participated in review and votes; several items drew extended architectural comments from individual members. Public comment was limited to three minutes per speaker, per the chair’s opening remarks.
Ending The board completed its agenda after discussing a range of exterior-material, foundation and drainage questions and after staff confirmed follow-up steps on stormwater inspections and material samples for several approved items.