Get Full Government Meeting Transcripts, Videos, & Alerts Forever!
Get email alerts on the Land Use Development topic
No spam. Unsubscribe anytime.
Wausau plan commission approves amended River Life development plan despite traffic concerns from nearby credit union
Summary
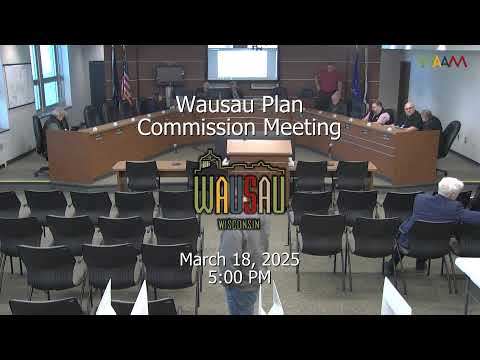
The Wausau Plan Commission on Tuesday approved an amendment to the general development plan for 920 North First Street and 15 Fulton Street to allow two multifamily buildings, a clubhouse and associated parking.
The Wausau Plan Commission on Tuesday approved an amendment to the general development plan for 920 North First Street and 15 Fulton Street to allow two multifamily apartment buildings, a clubhouse and associated parking, a city staff member said during the meeting.
Vanguard Partners representatives described the project as two buildings with 144 units — four stories of residences above a single level of covered garage parking — plus a detached clubhouse with outdoor amenities and a view corridor to the river. "We wanted to hear from the pedestrians, passerbys that go through this area," said Dave Bridal, representing Vanguard Partners, describing on-site outreach the developer said it conducted with QR-linked signs.
The project drew a public comment from Kathy Volkman, who spoke on behalf of Clover Belt Credit Union, whose offices sit across First Street from the proposed clubhouse. Volkman said she does not oppose adding multifamily housing but warned that the intersection of First and Fulton streets is already prone to confusion and near misses, and that semi-truck activity associated with a nearby ABC Supply loading dock can block Fulton and back traffic into adjacent intersections. "Our preference is that the parking lot would exit towards the apartment or onto the west leg of Fulton Street," Volkman said, adding that limited sight lines and the west leg’s offset alignment complicate safe pedestrian crossings and turning movements.
City staff and the project engineer responded that Fulton Street from First to Seventh will be reconstructed this year; the road width will remain approximately 45 feet and engineering plans are under design. Staff said traffic counts will be performed after the street reconstruction to determine whether a four-way stop is warranted. Jim Borisenko of REI Engineering said a roughly nine-foot grade change between First Street and the development led designers to locate a limited vehicular access for the clubhouse off First Street and provide a pedestrian stair connection from the apartment campus to the clubhouse. He said the small parking area near the clubhouse is expected to contain about 16 stalls and is primarily for clubhouse/resident use.
Staff advised the commission that the revised plan is consistent with the 2015 Brownfield master plan vision for mixed riverfront development with retained public river access and linear green space. The commission approved the amendment on a voice vote following a motion from Brueggemann and a second from Borneman; the meeting record shows the motion passed by ayes with no recorded roll-call tallies.
Next steps: the developer must return to the Plan Commission with detailed site plans showing ingress/egress and parking layouts; staff said those site-specific plans will be the forum for finalizing traffic circulation and driveway locations.