Get Full Government Meeting Transcripts, Videos, & Alerts Forever!
Get email alerts on the Land Use Shipping Containers topic
No spam. Unsubscribe anytime.
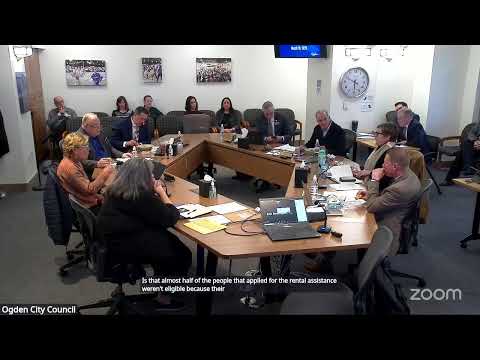
South Ogden staff brief council on allowing shipping containers as backyard accessory buildings
Summary
City planning staff and council members discussed a council initiative to expand land‑use rules to allow shipping containers as residential accessory buildings, covering building code, aesthetics, setbacks, permitting and whether they should be allowed as accessory dwelling units.
Steve Burton, a city staff presenter, briefed the council on a council member initiative to consider allowing shipping containers to serve as residential accessory buildings in backyards.
Burton described construction basics, typical sizes and local code considerations and said the containers ‘‘are very sturdy’’ and in many cases meet wind and snow load requirements because of their steel construction. He noted communities in Utah and Colorado have recently updated ordinances to allow containers as accessory structures and outlined common ordinance provisions.
The nut graf: Council members asked about aesthetics, safety, permitting and whether containers could be used as accessory dwelling units (ADUs). Burton and planning staff said permitting, setbacks and building‑permit thresholds would be key issues to resolve before changing the code.
Items discussed and clarified: - Typical sizes and construction: standard widths about 8½ feet with 10‑, 20‑ and 40‑foot lengths; steel construction with corner posts. - Siding and aesthetics: many ordinances require exterior siding or treatment so containers ‘‘read’’ as accessory buildings; some require pitched roofing or roof treatments to blend with neighborhood character. - Permits and thresholds: Burton said state code limits on building permits mean typical 20‑ or 40‑foot containers can fall under the threshold that avoids a building permit but still require a land‑use permit to verify setbacks and height compliance. He cited a commonly referenced 350–400 square‑foot threshold in state code discussion as the line for building permits. - Costs: delivered, finished backyard containers were estimated by staff in broad ranges—about $10,000–$20,000 for smaller outfitted units and $30,000–$50,000 for larger or more finished units; utility connections and interior finishes raise costs further. - ADU use: several council members asked if containers could be lived in; staff said communities allow living use in some cases but that living units would require additional building‑permit processes, stamped engineered plans and full code compliance for ventilation, insulation, plumbing and egress.
Council direction: Council member Ritchie, who brought the initiative forward, said the council should ‘‘get out ahead’’ of the trend and directed staff to work with planning and building officials to draft ordinance language and return to the council for further discussion. Burton said staff will work with planning/building and come back with implementation options.
Ending: There was broad council interest in continuing the effort; staff will return with proposed ordinance language addressing siding, setbacks, height limits, ADU allowances and historic‑district exclusions.