Get Full Government Meeting Transcripts, Videos, & Alerts Forever!
Get email alerts on the Parking Ordinance topic
No spam. Unsubscribe anytime.
Staff briefs planning commission on Norfolk parking ordinance, options for reducing minimums
Summary
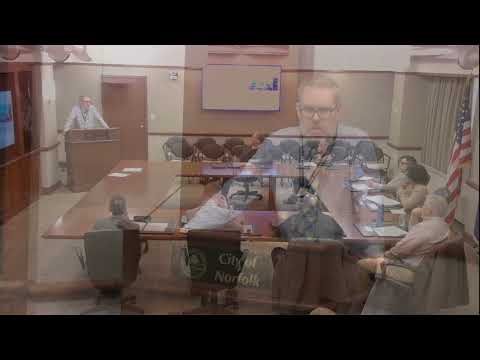
Staff for the Norfolk Planning Department gave the Planning Commission a technical primer on the city's parking ordinance and on alternatives that developers use to reduce minimum parking requirements, a step toward a commission-initiated text amendment to alter or remove parking minimums.
Staff for the Norfolk Planning Department gave the Planning Commission a technical primer on the city's parking ordinance and on alternatives that developers use to reduce minimum parking requirements, a step toward a commission-initiated text amendment to alter or remove parking minimums.
Jeremy, a planning staff member, told commissioners the presentation was intended to "go over our current kind of the history of the parking regulations and what the current regulations allow and permit," and to provide background before any formal code changes.
The ordinance timeline and why it matters
Staff traced parking rules from the city's 1949 ordinance (two pages of parking rules) through a more detailed 1968 code, a broader 1992 rewrite and a dramatic 2014 update that added alternative parking options, bicycle parking and the first caps on maximum parking. The 2018 unified zoning ordinance carried most 2014 changes forward and added adaptive-reuse reductions and stricter landscaping standards.
"That's why we're calling this a kind of a parking ordinance primer first before we make any more changes or propose anything to the commission," Jeremy said.
What the code says now
- Minimums are set by use and by the city's character districts (downtown, traditional, suburban, coastal). For example, multifamily minimums are lower downtown (about 1.5 per unit) and higher in suburban districts (about 1.75 per unit). The measurement unit varies by use (per bedroom, per seat in a restaurant, per 100 or 175 square feet of assembly area, etc.).
- Downtown districts generally have no minimum parking requirement except for Downtown Fort Norfolk, which staff said was excluded because the city has not provided nearby public garages there.
- The ordinance contains a soft maximum: developers may provide up to 125% of the code minimum without extra mitigation. Above that limit, additional landscaping, stormwater controls or structured parking is required.
- Design standards: parking stall dimensions (standard 8' x 18' for 90-degree stalls), drive aisle widths, driveway limitations for single-family lots and surfacing rules (hard-paved or approved pervious systems only).
- Landscaping rules: parking lots over 10 spaces must include interior islands; every parking space must be within about 50 feet of a tree; perimeter buffers (six feet) are required for lots over a small threshold.
Exemptions and alternatives staff said are used frequently
- Adaptive reuse: conversions of commercial or industrial buildings to residential typically start at 1 space per unit.
- Off-lot parking and shared parking: a portion of required spaces can be provided on nearby lots (often within 500 feet) or shared between uses; staff said in many Pedestrian Commercial Overlay (PCO) areas up to about 50% off-site parking is common.
- Deferred parking: staff described a deferred-parking option that lets developers show set-aside areas and build green space until additional parking is needed; Jeremy said he did not recall examples of local use but welcomed proposals.
- Site-specific parking studies: an applicant-prepared study can be used to reduce minimums; staff said they have accepted studies that reduced requirements by up to 50 percent in some cases. In other cases the zoning administrator can grant up to a 30 percent reduction for good cause.
Case studies staff presented
- Michie's building, Granby Street (adaptive reuse): a straight read of the code would have required about 90 spaces; applying adaptive reuse, shared parking and a site-specific study reduced the required number to about 55 in staff calculations. The project ultimately proposed 63 spaces and remained under review.
- Large suburban apartment project (Kempsville Circle): 295 units at 1.75 spaces per unit would require about 518 spaces; a developer study supporting 1.55 spaces per unit reduced that practical requirement to 457, a number staff accepted for the site.
- Restaurant reuse (District of Pisa): staff explained they now compute parking off the assembly area for restaurants (1 per 175 square feet), which can reduce burden compared with measuring the entire building. That reuse was vested for higher, older ratios but the operator provided fewer constructed spaces and upgraded the lot landscaping.
- Suburban franchise (Tidewater Drive, Panera example): a 3,500-square-foot restaurant code-required 23 spaces; the applicant placed 29 spaces (125% maximum). Staff declined requests to exceed the 125% soft cap.
Discussion points, concerns and direction
Commissioners and staff debated trade-offs: developers frequently provide parking that the code does not require because of market and financing expectations, and neighborhood spillover and political pushback can follow even when a project complies with code.
Commissioner Adam (role: Commissioner) summarized a recurring practice: "We ended up imputing parking where parking spaces didn't exist'the assumption was that you were grandfathered for parking and then it turned into figuring out how to give buildings parking spaces." Staff acknowledged that the city has both formal code provisions and an informal history of vesting or "imputed" parking during redevelopment reviews.
Several commissioners and staff pressed staff to prioritize tree canopy and open space when reductions are allowed. "That nudge is maybe to address that earlier'almost putting green space as a priority in addition to parking," a commissioner said.
Formal action and next steps
The commission previously initiated a text amendment to consider altering or removing parking minimums; there was no final vote on a specific rewrite during this session. Staff told commissioners they would continue researching the national experience and local data and return with proposals and comparisons for the commission to consider. Staff cautioned about opening many simultaneous text amendments and recommended deliberate, targeted changes.
Why it matters
Any change to minimum parking requirements affects land use decisions, development costs, stormwater and heat-island impacts, and neighborhood parking dynamics. Staff framed policy options as tools that can be combined: adjustments to minimums; stronger incentives for shared and deferred parking; mandatory green-space or pervious-surface measures when parking is reduced; and clearer vesting rules so applicants and neighbors understand expectations.
What was not decided
No ordinance language was adopted at this meeting and no formal vote on a specific text amendment occurred. The commission directed staff to continue research and to return with possible code language and comparative case studies.
Ending
Staff left commissioners with a packet of slides and examples and asked the commission for guidance on priorities. Commissioners said they wanted more evidence from other cities that have removed or reduced minimum parking rules, and requested staff analysis of local consequences, including effects on tree canopy, stormwater and neighborhood spillover.