Get Full Government Meeting Transcripts, Videos, & Alerts Forever!
Get email alerts on the Land Use Development topic
No spam. Unsubscribe anytime.
Developers present 77–86 unit East Albert concept; Grove Street residents raise traffic, wetlands and parking concerns
Summary
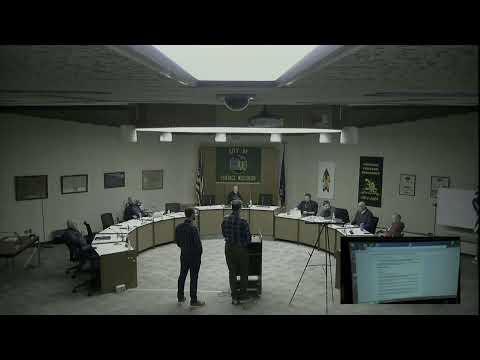
Developers Bill Clemens and Tann Nelson presented a concept plan for a 77–86 unit multifamily project on East Albert Street at a Portage Plan Commission meeting; nearby Grove Street residents said the site’s traffic, wetlands, stormwater and parking needs more study.
Developers Bill Clemens and Tann Nelson presented concept plans for a proposed multifamily development on East Albert Street (parcel number referenced in staff materials as 2440...). The developers described options ranging from 77 to 108 units in earlier plans and said the current concept under consideration is approximately 77–86 units, reduced from an earlier 108‑unit concept. Clemens said the buildings would be energy‑efficient (described as “5‑star energy” construction) and that the project has been downsized in response to fire‑department feedback and other constraints.
Residents from adjacent Grove Street strongly objected to the concept during the public-comment portion. Amanda Steinle, Taylor Wanky and Adriana (Adriana) Sierra (all Grove Street residents) raised similar concerns: the project’s expected parking demand, increased vehicle trips on Albert Street, stormwater runoff and standing water on nearby lawns, the presence of a protected wetland/delineation area, impacts to wildlife, possible effects on home values, fire and emergency access, and whether proposed rents (discussed informally during neighborhood outreach) would be feasible in Portage’s market. Steinle and Wanky explicitly requested traffic and safety studies and involvement by law‑enforcement and the Wisconsin Department of Natural Resources for wetland concerns.
Staff and the developers answered that multiple reviews would be required if the project advances: an engineering submittal and stormwater plan, wetland delineation (the developers said an earlier delineation had been prepared by a consultant and that DNR had been made aware), fire‑department review and rezoning from B-4 (General Business) to an R‑5 multifamily designation if the density exceeds the city’s standard multifamily thresholds. City staff noted the site would need either a site‑plan approval or a planned-unit development (PUD) and reminded commissioners that the maximum density in the city’s highest multifamily district is 16 units per acre; projects beyond that would require a PUD and city-council review.
Commissioners did not take formal action but expressed positions. Commissioner Dennis said he did not support the proposed location; other commissioners said they would be open to multifamily in the area but questioned the density and expressed traffic concerns. The mayor declined to state a position, citing the end of the mayoral term. The developers and staff emphasized the process has many steps — rezoning, public hearings, engineering and stormwater review — and encouraged continued community engagement.
Why it matters: The property is currently zoned B‑4 (general business) in the comprehensive plan; a change to multifamily would require a rezoning process and multiple technical reviews. Area homeowners said they had purchased properties knowing the lot was commercially zoned but opposed an 84‑unit apartment complex adjacent to their yards. The item remains at concept stage and the city expects several months of review if the applicants formally submit a plan.