Get Full Government Meeting Transcripts, Videos, & Alerts Forever!
Get email alerts on the Site Plan Approval topic
No spam. Unsubscribe anytime.
Board approves Level 3 site plan for 8‑unit townhouse condominium at 102 Southeast Fifth Avenue
Summary
After staff and applicant presentations and detailed discussion about alley loading and parking, the Planning & Zoning Board approved a Level 3 site plan for an eight‑unit, four‑story townhouse‑style condominium at 102 Southeast Fifth Avenue by a recorded roll call vote.
The Delray Beach Planning & Zoning Board on March 17 approved a Level 3 site plan to build an eight‑unit, four‑story townhouse‑style condominium at 102 Southeast Fifth Avenue. The board’s vote followed a detailed staff review of circulation, loading, architecture and streetscape.
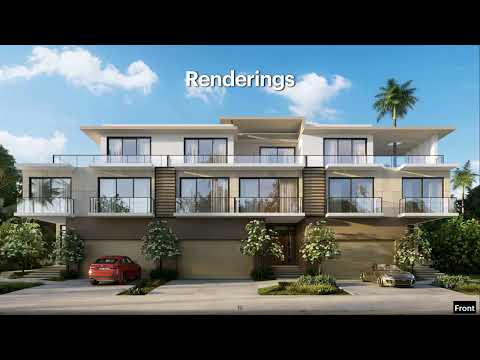
Applicant team members—represented by Jeff Costello of JC Planning Solutions and the project architect—said the proposal is a townhouse typology in the Central Business District (commercial core subdistrict) that will include ground‑level parking accessed from a rear alley, an elevated amenity deck, and private garden decks on upper floors. The proposal is for condominium ownership (the units are not fee‑simple lots). The developer described the architecture as Anglo‑Caribbean, an accepted CBD style, and staff said those design elements meet the LDR architectural criteria.
Staff presented the Level 3 review findings and noted the project’s compliance with the land use map, form‑based CBD regulations and concurrency standards. Staff also highlighted two items for the board’s consideration: (1) the absence of a formal loading berth sized to code; staff asked the board to determine if the provided alley alcoves and internal garage handling area are adequate for occasional larger deliveries and move‑ins, and (2) whether the applicant should remove two surplus parking stalls in the garage to create a maneuvering corridor to facilitate large item delivery into units.
Board members discussed the alley width, the proposed 20‑foot alley buildout, the staged alcoves for trash and temporary loading, and the tradeoffs of retaining guest parking versus creating maneuvering space inside the garage. Several members said the alley and alcoves appear adequate for infrequent larger deliveries and that the architecture and streetscape improvements are strong. One board member suggested the project could have fewer units to ease circulation but staff and the applicant said the proposal complies with zoning and LDR unit count limits.
The board voted to approve the Level 3 site plan, including architectural elevations and the landscape plan, finding the application consistent with the comprehensive plan and LDRs. Roll call returned all affirmative votes (some members stated “reluctantly yes” during roll call); staff will proceed with permit review and final engineering.