Get Full Government Meeting Transcripts, Videos, & Alerts Forever!
Get email alerts on the Government Center Security topic
No spam. Unsubscribe anytime.
Building committee reviews government center remodel, debates security screening and concealed‑carry rules
Summary
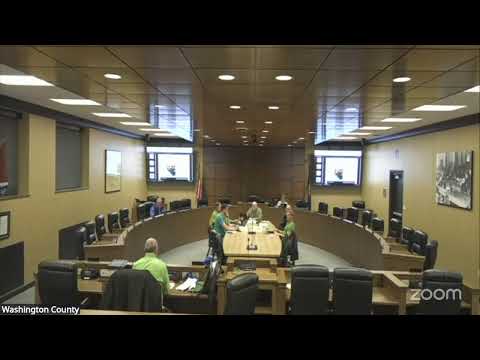
The Washington County Building Committee reviewed updated interior and site plans for the government center and focused discussion on lobby security, whether the two buildings should be treated as one for concealed‑carry rules, and how public voting would be routed through or around security screening.
The Washington County Building Committee reviewed updated interior and site plans for the government center and discussed security screening arrangements, how concealed‑carry rules would apply, and options to route public voting without forcing voters through full security screening.
The discussion centered on the public lobby design, two security lanes planned for the main entrance and what those lanes would mean for everyday operations, staff safety and the county’s ability to host elections on site.
Scott (staff member) walked the committee through floor plans showing two security lanes in the public lobby — a primary lane intended for daily use and a secondary lane intended for occasional high‑traffic events. Scott said the sheriff’s office is considering acquiring an additional screening system and that the plans will include more detailed security drawings to show which walls and glass should be public and which should be restricted. “If it’s allowed in this building and not allowed in the other building, then that door might be there just to have a place where we can actually key card points for the people who go into [the justice center],” Scott said.
Supervisors and staff questioned whether the government center and the adjacent justice center should be treated as a single secure campus or two separate buildings. That determination would affect whether the public or only certain staff could carry concealed firearms into parts of the facility. The committee repeatedly said the sheriff and the county attorney should be asked to provide options and legal guidance on three linked questions: (1) whether the two structures will be legally and operationally treated as one building or two, (2) what items the county will screen for at public entrances, and (3) whether staff and board members will be allowed to carry concealed firearms and under what rules.
Supervisor Gallatin asked whether placing the board’s public access space next to windows or public areas presented a sabotage risk and whether sensitive equipment is cloud‑based. “Is there any concern about risk there with some kind of sabotage, whatever the case might be?” Gallatin asked, noting the committee should confirm secure storage of critical systems. Committee members noted that deputy placement, half‑walls and sightlines will be part of security planning.
Several supervisors and staff also raised how voting operations should be handled. Committee members expressed a preference to avoid routing large numbers of voters through full security screening when possible. Options discussed included: keeping voting in a separate building; designating a corridor or first‑floor space that would remain public during elections; or changing the security circulation so that voters could bypass the primary screening line during voting events. Scott and others said architects and the sheriff’s office had modeled multiple layouts and that more detailed cost estimates for an additional staffed security lane would be needed before a final decision.
Restroom locations and whether they should remain public on each floor were discussed as a related circulation and security question. Supervisor Schwab said adding a public restroom on the Third Floor would be “nice to have,” and the group asked architects to confirm ADA compliance and circulation impacts.
No formal policy changes or votes on security or concealed‑carry rules were taken. The committee requested staff to invite the sheriff and the county attorney to present security options, costs for additional staffed screening lanes and legal guidance at a future meeting.
The meeting record of these discussions will be used to refine security specifications and circulation diagrams as architects prepare more detailed plan sets and cost estimates.