Get Full Government Meeting Transcripts, Videos, & Alerts Forever!
Get email alerts on the Historic Preservation topic
No spam. Unsubscribe anytime.
Wrights Ferry Museum group outlines campus plan to repurpose freight building and expand visitor offerings
Summary
Leaders of the Wrights Ferry Mansion and its foundation presented plans to consolidate parcels, restore the Frank Furness–designed freight building, add a research library annex and pedestrian/parking improvements; the commission provided feedback but took no formal vote.
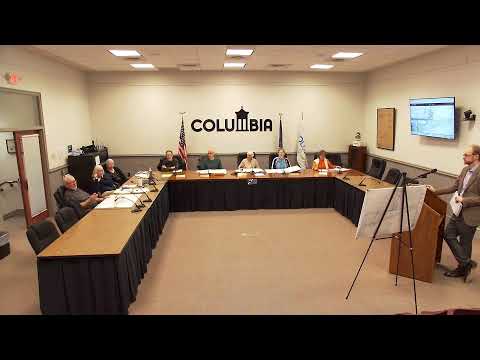
Representatives for Wrights Ferry Mansion presented a concept to develop a multi-building campus around the mansion and the adjacent Railroad Freight Building, including gallery and research-library additions, new pedestrian connections, and landscape and stormwater improvements.
James Abbott, executive director for Wrights Ferry Mansion and the Louise Diamond Von Hess Foundation, described a plan to use the Railroad Freight Building (designed by Frank Furness) as a year-round introduction to the mansion and as an annex for the foundation’s growing research library. “We do not want more visitors to the museum. The museum is an artifact,” Abbott said, explaining the foundation’s preservation-first approach while also describing efforts to become more of a year-round cultural destination.
Ben Morton, landscape architect and client manager with RDS Associates, said the design team has met with borough staff and is seeking feedback before a formal land-development submission. The proposed project spans five parcels (one is 38 South Second Street, the mansion and cottage, in a downtown commercial zone; four parcels are in riverfront commercial zoning) and would consolidate three contiguous parcels between Bank Avenue and the railroad. A small sliver of land overlaps the borough parking lot; the presenters said they plan to leave ownership as-is while clarifying access and use.
Site and circulation elements described include a new south-facing entrance to the Railroad Building that ties to pedestrian circulation and a new parking area on railroad property, a raised crosswalk or speed table across Bank Avenue to calm traffic, textured paving or stamped concrete to slow vehicles, a wooden guardrail along the property frontage for protection and to channel pedestrian crossing, and a rain-garden-style stormwater terrace and additional tree plantings to screen parking.
Presenters said the project will not become a rental-event venue and that the mansion’s tours will remain limited: tour groups are capped at 10 people per hour and the foundation will continue reservations to manage visitation and protect fragile historic fabric. Abbott said artifacts from earlier archaeological work are currently in climate-controlled storage and some will be included in new displays.
Commissioners raised traffic and parking questions, suggested cobblestones and other traffic-calming materials, discussed whether portions of a nearby street should be converted to one-way (noting that would be a larger council discussion), and expressed support for restoring sightlines and the retaining wall along the property. Commissioners also noted increased lighting and security cameras recently added to the building and asked staff to monitor impacts on neighbors.
There was no formal vote; the presentation was introductory and staff and the project team will proceed toward a land-development submission and continue coordination with borough departments.
What’s next: presenters said geotechnical testing and stormwater analysis were scheduled, and the team will return with formal land-development applications and detailed construction documents for staff review.