Get Full Government Meeting Transcripts, Videos, & Alerts Forever!
Get email alerts on the Rezoning Land Use topic
No spam. Unsubscribe anytime.
City holds public hearing on rezoning request for 416 West Wooster Street
Summary
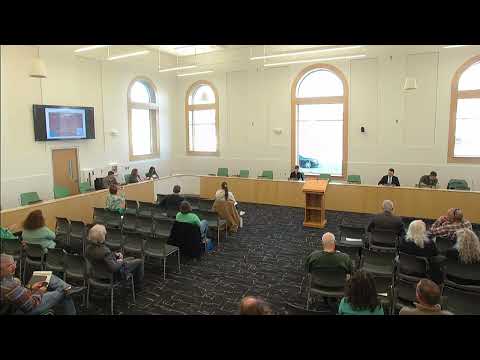
Bowling Green City Council opened a public hearing on Ordinance 9,260, a request to rezone approximately 0.307 acres at 416 West Wooster Street from Pedestrian Residential (PR) to R2 Medium Density Residential.
Bowling Green City Council opened a public hearing on Ordinance 9,260, a request to rezone approximately 0.307 acres at 416 West Wooster Street from Pedestrian Residential (PR) to R2 Medium Density Residential.
Planning Director Heather Sailor told council that staff and the Planning Commission recommended approval, noting the request would allow a two‑unit dwelling where PR does not permit two units. "One of the main differences ... is allowing a 2 unit dwelling in the R2 versus the PR," Sailor said, and she emphasized the property ‘‘meets the recommendation of the future land use map’’ and the city’s seven Bowling Green principles.
The applicant’s attorney, Tom Botsberger, and project manager Sean Brennan said the owner aims to restore the long‑vacant historic building and convert it for residential use rather than see it demolished. Botsberger said the owner "has invested a great deal of time, money, energy and finances into this project," and described the rezoning as necessary to make the restoration economically feasible. Brennan, the project manager, said the house has been gutted and estimated the building previously contained multiple bedrooms; he characterized conversion to two units as an adaptive reuse that would preserve the exterior and much of the building’s character.
Neighbors who testified urged denial. Emily Denopace, who lives across the street, said she opposed the rezoning because the 2023 zoning code revisions deliberately limited new duplexes in the PR District. "Rezoning this property to allow for duplex is not necessary for the property owner," Denopace said, arguing the owner could instead pursue an accessory dwelling unit (ADU) under the current PR rules. David Drain, speaking for Bowling Green Save Our Neighborhoods, said approving the rezoning would set a precedent and "open the door to similar requests down the line." Other neighbors, including Eric Bucks and Kendra Bucks, said they feared long‑term maintenance and enforcement issues and urged council to uphold the recently adopted zoning code.
Sailor walked council through technical differences between PR and R2 zoning. Among the differences she highlighted: R2 would permit a two‑unit dwelling while PR does not; some commercial uses allowed in PR (for example, professional offices and certain retail services) would not be allowed in R2; accessory dwelling units remain a conditional use in both districts. She also summarized dimensional standards cited in staff materials: the rezoning request covers about 0.307 acres; minimum lot size under R2 is 5,000 square feet versus 4,000 square feet in PR (40 by 100 feet), and maximum lot coverage noted in the staff comparison is 65% under R2 compared with 70% under PR. Sailor also noted the property is listed on the National Register of Historic Places (added in 1980) but that federal listing alone does not create local protections.
Staff said the current owner has applied for a local historic overlay designation; Heather Sailor said that application is scheduled for the Historic Preservation Commission public hearing on March 25. Botsberger said his client intends to pursue state historic tax credits with the Ohio Office of Strategic Business Investment. The recorded property title includes a permanent easement granting driveway access across an easterly parcel to the rear parking area shared with a neighboring funeral home, the attorney said.
Council members asked procedural and factual questions during the hearing. One council member noted that section 150.11 of the zoning code (Text and Map Amendments) requires evaluation of whether a rezoning serves "public necessity, convenience, general welfare or good zoning practice." Members said those criteria should guide deliberation rather than individual financial hardship. Planning Commission reviewed the request earlier and forwarded it to council with a positive recommendation by a 4–2 vote, Sailor said.
No final vote on Ordinance 9,260 is recorded in the transcript. The public hearing provided council an opportunity to take testimony from staff, the applicant and neighbors; the record remains open to the extent set by council procedures. The next formal steps referenced during the hearing are the Historic Preservation Commission’s hearing on the owner’s overlay request and a future council decision on the ordinance.
Clarifying details from the hearing include: the lot area under consideration is roughly 0.307 acres; the building has been vacant for at least 32 years according to staff; the house was reported in staff research as constructed in 1888 by Dr. Andrew Manville; the property is on the National Register of Historic Places (listed 1980); the owner submitted an application for a local historic overlay that will be heard by the Historic Preservation Commission; the recorded title includes a permanent easement for a driveway to the rear parking area; the full basement exists but does not currently meet code for sleeping quarters and the attic would require additional code work before conversion to habitable space; contractor testimony estimated the house formerly included at least six bedrooms but preliminary renovation plans discussed by the owner contemplate a 2‑bedroom first‑floor unit and a 2–3 bedroom second‑floor unit.
Votes at a glance: none recorded in the provided transcript for Ordinance 9,260.
The council hearing leaves the rezoning request unresolved. The Historic Preservation Commission hearing and any subsequent council action on Ordinance 9,260 will determine whether the property’s zoning changes and whether local historic designation accompanies the owner’s rehabilitation plans.