Get Full Government Meeting Transcripts, Videos, & Alerts Forever!
Get email alerts on the Land Use Subdivision topic
No spam. Unsubscribe anytime.
Georgetown board approves variance to split long lot at 220 East Market Street
Summary
The Town of Georgetown Board of Adjustment granted an area variance allowing Real Spring LLC to divide a long, narrow parcel at 220 East Market Street into two lots after finding the harm to the applicant would outweigh harm to neighbors; the board concluded sewer and water service can be provided.
The Town of Georgetown Board of Adjustment on Oct. 12 approved an area variance allowing Real Spring LLC to subdivide a single parcel at 220 East Market Street into two lots by relaxing the town's minimum lot-depth requirement.
The decision permits a new rear lot fronting Strawberry Avenue and a front lot fronting East Market Street after board members concluded the applicant showed the relative harm of denying the variance would outweigh probable harm to neighboring properties. The applicant’s engineer said sewer and water capacity can be provided to both lots.
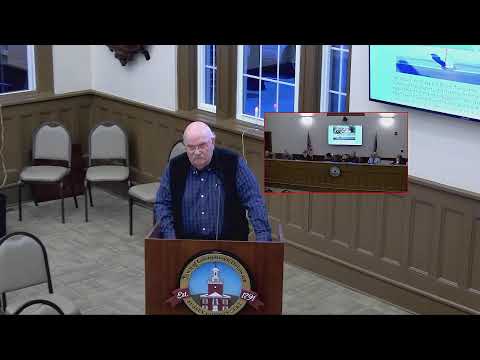
John Roach, of John B. Roach Engineering, said he represents Real Spring LLC, the property owner. He described the parcel as unusually deep for downtown Georgetown and said lot dimensions on older town plats and in the code call for a minimum lot size of 60 feet by 120 feet; the proposed subdivision would produce two lots that meet the 60-foot width and 7,200-square-foot area thresholds but fall short of the code's depth requirement. “We would like to ask the board of adjustment to allow us to subdivide the property, and relax the minimum depth requirement,” Roach said.
Roach told the board the owner’s recent survey, using existing monumentation, shows the rear/front arrangement and that one side of the proposed subdivision is short of the depth requirement by a few feet; he said the shortfall on one side was “about 4 feet” (he added he was speaking from memory). He also described a plan, not included in the packet, to provide sewer from the back alley via an easement along the setback line and said the town engineer had indicated sewer and water service would be adequate.
A staff member advising the board described the legal standard for an area variance as weighing the relative harm to the applicant if the variance is denied against any probable harm to neighbors if it is granted. “If you don't have any opposition here tonight, it would suggest that the neighbors don't see this as a problem,” the staff member said, and recommended the application appeared in order.
Board member Baker moved to approve the project; another board member seconded. During discussion, several board members said the dimensional changes appeared minimal and unlikely to harm the neighborhood, and some remarked the property’s irregularity likely dates from earlier, historic plats. One board member said approving the subdivision would generate additional town tax, water and sewer fees without requiring major new infrastructure.
The motion passed with the board voting in favor; there were no recorded objections during the hearing.
The board’s approval relaxes the town depth requirement for this parcel only; the motion and findings were recorded in the meeting minutes. The applicant may proceed with the subdivision process subject to any technical conditions required by town staff and any recording requirements at the county recorder’s office.
No written public opposition was presented at the hearing, and no members of the public on Zoom registered opposition during the meeting. Several board members suggested the town could research the historical plats to clarify why the parcel dimensions diverged from the original layout.
Next procedural steps were not specified during the hearing, beyond the board’s approval and standard staff review for utility easements and recording.