Get Full Government Meeting Transcripts, Videos, & Alerts Forever!
Get email alerts on the Residential Development Design topic
No spam. Unsubscribe anytime.
Commission approves updated townhouse elevations for Lennar development with deck and privacy-fence stipulation
Summary
The planning commission approved revised exterior elevations for Lennar’s townhouse product Feb. 19, 2025, and required that rear decks and privacy fence partitions be included as a community standard; applicants agreed to include the features.
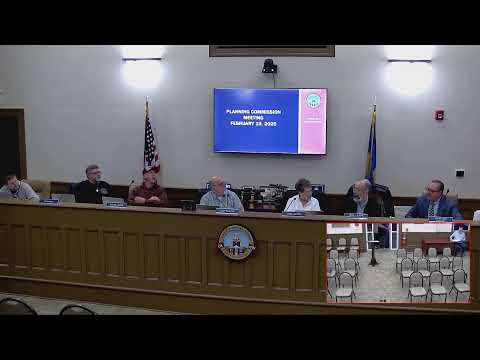
At the Feb. 19 meeting, the Georgetown Planning Commission reviewed and approved updated exterior elevations for townhouse units proposed by Lennar Maryland Delaware for a parcel at South Bedford Street and Aero Safety Road.
Mike Gonzalo, vice president of purchasing and architecture for Lennar, presented three product types: a 3-story townhome with 2-car garage (Amelia), and two 2-story townhome types with 1- and 2-car garages. Gonzalo said the elevations include masonry veneer, cedar-impression siding, bay windows and standing-seam metal roofs on recessed entries to give streetscape definition. He also confirmed Lennar would add standard rear decks and privacy-fence partitions between units to create a uniform community appearance.
A commission motion to approve the updated elevations carried on roll call with the stipulation that the developer include decks and privacy fences; commission members noted the town engineer’s (DBF) review letter in the submitted package and indicated agreement with the engineer’s findings.
The approval was given as a conditional design-elevation approval; engineering, grading, permit and final site-plan requirements remain subject to standard town review and approvals before vertical construction may proceed.