Get Full Government Meeting Transcripts, Videos, & Alerts Forever!
Get email alerts on the Historic Windows topic
No spam. Unsubscribe anytime.
Oregon City Historic Review Board reviews window materials, favors metric-based guidance for new construction
Summary
At a Feb. 25 work session, the Oregon City Historic Review Board viewed fiberglass and clad-window samples from manufacturers and discussed draft criteria — inset glass, sill projection, simulated divided lights and cost — asking staff to collect member comments and return a draft condition at the March meeting.
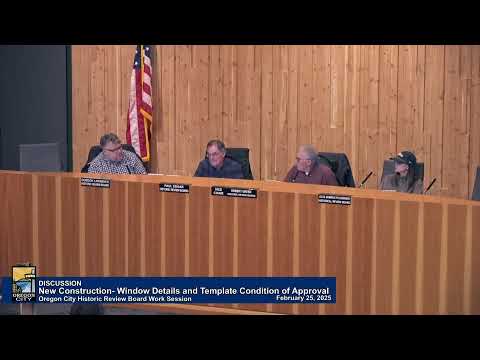
Oregon City Historic Review Board members met Feb. 25 for a work session on windows for new construction in the city’s historic districts, reviewing samples from Pella and Marvin and discussing a proposed metric-based condition of approval to guide which modern window products would be acceptable.
The meeting centered on balancing compatibility with historic character and practical considerations such as cost, durability and constructability. Kristin Minor, the consultant leading the project, told the board that the effort draws on the board’s 2023–25 work plan and existing HRB Policy No. 10, and on the Secretary of the Interior standards used for rehabilitation in National Register historic districts. "Ultimately, of course, it is your direction that will shape the windows condition for Oregon City," Minor said.
Board members saw samples from Patrick Lawton of Pella and Michael Lieber of Marvin. Lawton described Pella’s fiberglass product: "My fiberglass product is the Impervia." Lieber outlined Marvin’s product families, saying, "We call it essential and we call it elevate," and described differences in interior cladding, simulated divided-light options and sash thickness across lines.
On substantive points the board discussed: whether the glass plane should be inset from siding, minimum projecting sill and trim, the acceptability of composite and vinyl-based materials if they meet visual and profile metrics, and how to treat simulated divided lights (SDLs) and interior spacers. Minor recommended that "the glass should always be inset from the siding," while several members emphasized cost limits and constructability concerns if the city mandated deep wall setbacks or complex flashing details. Members also discussed durability estimates provided in the session materials — the consultant cited typical industry life spans (vinyl roughly 20–25 years, fiberglass 30–40+ years, newer wood windows ~40 years) — and acknowledged those figures as generalized, not precise guarantees.
Several members said they do not want to write a prescriptive, material-only ban; instead they asked for measurable visual and installation metrics that staff and the consultant can convert into a condition of approval. The board expressed a general preference for single-over-single light patterns when appropriate and for exterior-applied muntins or other visible shadow lines rather than interior-only spacers that give the appearance of divided lights from a distance.
Next steps: the board agreed to solicit written input from members. Staff will email the board the consultant’s questions and collect replies; Minor will use that direction to prepare a draft, which she will bring back for review at the March meeting. There was no formal vote during the Feb. 25 work session.
The session included procedural notes about applicability: the proposed condition would apply to new construction in Oregon City’s historic districts and to new construction on individually designated historic properties, not to window replacements on existing historic fabric. The board also received manufacturer handouts and cost-range estimates, which members said could help applicants consider trade-offs but are not definitive.