Get Full Government Meeting Transcripts, Videos, & Alerts Forever!
Get email alerts on the Facility Renovation topic
No spam. Unsubscribe anytime.
Virginia Museum of Natural History committees review Douglas Avenue renovation, asbestos remediation and collections moves
Summary
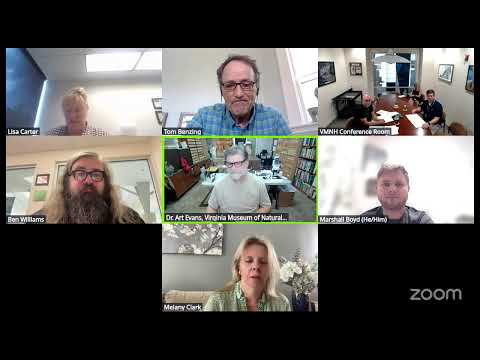
A joint meeting of the Virginia Museum of Natural History’s facilities committee and its research and collections committee considered next steps for renovation of the museum’s Douglas Avenue facility, focusing on asbestos remediation, phased construction and where collections will be stored during work.
A joint meeting of the Virginia Museum of Natural History’s facilities committee and its research and collections committee considered next steps for renovation of the museum’s Douglas Avenue facility, focusing on asbestos remediation, phased construction and where collections will be stored during work.
The discussion matters because asbestos removal will affect both the project schedule and how museum staff move and protect specimens; the committees were told the cost of removal will be covered from the museum’s maintenance reserve and that design, bidding and construction phases must be coordinated to protect collections.
Staff described the project as being in schematic design and still short of a 60% design milestone. "We're working through schematic design now," Jonathan, facilities project manager, said, and added that the team is preparing a contractor cost estimate to finalize the schematics. He told the committees the primary near-term constraint is asbestos: "But the hiccup ... is the asbestos," Jonathan said, noting the architecture/engineering (AE) firm provided 11 firms to quote the remediation work and purchasing is processing those quotes.
Committee members and curatorial staff discussed phasing. Jonathan said the project will be done in phases with schematic design, cost estimating, preliminaries, working drawings and a final bid. He said the AE firm recommended addressing asbestos throughout the whole building before major renovation upstairs, and the committees agreed they will time removal so curatorial staff can move collections out of work areas first.
Committee members asked where asbestos was found. Jonathan and staff identified floor tiles (and confirmed floor tiles as one of the primary locations); conversation also referenced ceiling tiles and plumbing insulation generally as examples museum staff had been concerned about. Committee members clarified that the cost of remediation will be covered from the museum’s maintenance reserve.
Curatorial staff described how the museum plans to use basement space and portions of the first floor during the work. Marshall, curatorial staff, said "the large majority of the basement is paleo," and described a reorganization that has placed paleontology collections in Room 35 with expanded shelving in Room 36. He said much of the paleo collection had already been moved earlier in the year, and that Room 36 has room for additional jackets, geology or archaeology material if needed.
Marshall and other curatorial staff explained they are stabilizing two upstairs rooms for taxidermy and other dry collections. One large room on the first floor has been fitted with active air-conditioning and tables to create vertical storage while items cycle through a conservation 'bubble' for drying and stabilization. "We were immensely successful in getting the first bubble run," Marshall said, describing ongoing multi-cycle processing of the USAC collection acquired from Roanoke.
Committee members reviewed the schematic first-floor drawings in the packet and asked for drawing clarifications. Questions included which walls would be removed at the main entry, whether a labeled "library" on the plan needed a door added and what the different color codes on the plan represented. Jonathan and the AE firm agreed to resubmit preliminaries with noted fixes (for example, removing an indicated wall and showing the library door). The group also discussed an internal courtyard that is sealed off and described it as an unkempt, hollow rectangular area that is not proposed for near-term reuse; staff said they might clear weeds and add gravel in the future but had no current plan to repurpose it.
On logistics during construction, staff warned that materials may have to be moved multiple times as contractors progress. Jonathan described a process of working in phases and taping off areas for asbestos removal, with curatorial staff moving collections into rooms deemed safe as work advances. Committee members asked whether asbestos tile removal in the basement would allow installing compactors later; Jonathan confirmed the team is planning removal rather than encapsulation so that future options can be considered.
The project timeline presented to the committees includes running remediation and design steps in parallel, with an intent to go out to bid in May and a tentative target of final completion in November 2026 for construction and punch-list work. Jonathan emphasized those dates were the contractor’s current estimates and subject to change. Committee leadership proposed reconvening in December to review preliminary designs and budgets.
Procedural action: the committees approved minutes from their May meeting at the start of today’s session. A motion to approve the May minutes was moved and seconded and the chair stated "Motion carries." The transcript does not record the names of the mover or seconder or a roll-call vote tally.
The meeting closed with the committees agreeing to continue coordinating curatorial needs, contractor sequencing and asbestos remediation planning; staff will return with updated drawings and a clarified schedule.