Get Full Government Meeting Transcripts, Videos, & Alerts Forever!
Get email alerts on the Rezoning Spotzoning topic
No spam. Unsubscribe anytime.
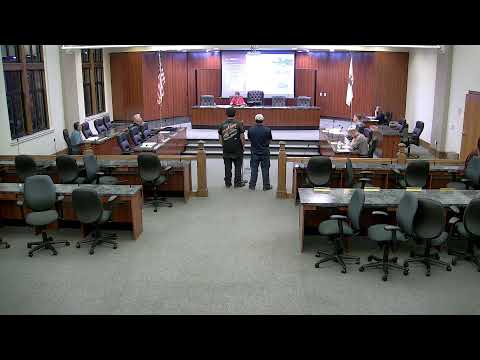
Planning board recommends denial of rezoning and denies variances for 490 Country Club Drive
Summary
The Kankakee Planning Board on Aug. 17 recommended denial of a map amendment seeking R-3 multifamily zoning at 490 Country Club Drive and denied related major variances for reduced setbacks, citing concerns about spot zoning and neighborhood character.
The City of Kankakee Planning Board voted on Aug. 17 to recommend denial of a rezoning request that would have changed Lot 21 of Sunnyside Subdivision (commonly known as 490 Country Club Drive) from R‑1 single‑family residential to R‑3 multifamily residential. The board also denied requested major variances to reduce front, side and rear yard setbacks for the same lot.
Applicant Latunji Akintilo had proposed a multifamily plan and later submitted an alternative two‑unit footprint during staff review. Planning staff told the board that notices were mailed for an R‑3 rezoning and that, because the alternate R‑2 option was not noticed, the board could not treat the application as an R‑2 request without re‑notice to neighbors.
Board members said the neighborhood is predominantly single‑family and that approving R‑3 zoning would constitute spot zoning. Chip Roar moved to deny the rezoning request on the grounds of spot zoning and inconsistent neighborhood character; Barry McCracken seconded the motion. The board’s roll call recommendation to deny was unanimous. The board then considered the major variances — front yard from 30 feet to 20 feet, side yards to roughly 3.75 and 4 feet, and rear yard to 35 feet — and denied those variances as well.
Planning staff noted the lot previously was consolidated and split again by a county petition; the vacant parcel carries an address in city records as a subdivision remnant. The applicant told the board he would prefer an R‑2 outcome if R‑3 is denied and said he intends to hold any resulting two‑unit building rather than sell it.
Next steps: The Planning Board’s recommendation will go to City Council for final action on the rezoning. The denied variances were decided by the Planning Board and are not approved; if the applicant chooses to pursue an R‑2 rezoning or a different footprint, he will need to reapply and the city will require fresh public notice.
Why it matters: The board cited precedent and neighborhood character as key considerations, and the unanimous decision signals the board’s reluctance to allow increased density in this block without broader land‑use justification or neighbor support.