Get Full Government Meeting Transcripts, Videos, & Alerts Forever!
Get email alerts on the Annexation Pud topic
No spam. Unsubscribe anytime.
Plan Commission recommends annexation, preliminary PUD for 8.1-acre De Leon subdivision
Summary
The City of Joliet Plan Commission voted unanimously to recommend annexation of 8.1 acres to R1B single-family zoning and approval of a preliminary planned unit development (PUD) for a six-lot De Leon subdivision, forwarding the matter to city council on Sept. 16.
The City of Joliet Plan Commission voted Aug. 21 to recommend annexation of about 8.1 acres to R1B single-family residential zoning and approval of a preliminary planned unit development for the De Leon subdivision, a six-lot proposal that would be considered by the City Council on Sept. 16.
Staff told the commission the site, currently in unincorporated Will County and undeveloped, is surrounded on three sides by the Cambridge Run subdivision and would be accessed from a private road off Thoroughbred Lane. Staff said the proposal includes six buildable lots and one outlot, lot sizes that the presentation estimated would range roughly from 25,000 to 65,000 square feet, houses of about 2,000 to 2,500 square feet, and a requirement that at least half of the homes have 50% brick on their front elevations to meet the zoning ordinance standard.
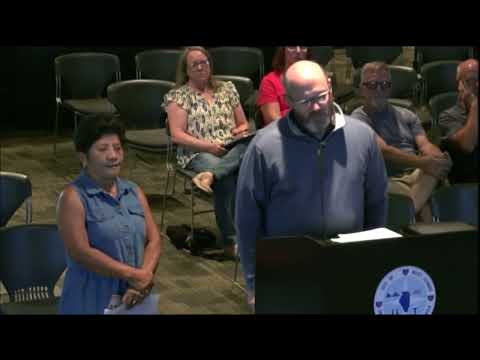
The petition materials presented to the commission identified the applicant as Vilma Kraus and described the request as annexation and classification to R1B zoning plus preliminary PUD approval. Michael Rogina of Rogina Engineers and Surveyors, who testified as the petitioner’s representative, said he represented the owners, identified in his testimony as Unice De Leon, and had no additional information beyond staff’s report.
Residents who spoke during the public hearing asked whether the homes would be single-family, how stormwater would be handled and who would maintain perimeter landscaping. Rogina and staff said the lots were proposed as single-family with attached garages, that stormwater detention was planned on the south side of the property and that maintenance of the landscape easement, stormwater area and private road would be the shared responsibility of the lot owners and governed by covenants recorded with the final PUD.
Commissioners asked for clarification on house sizes and buffers. Staff said a tree survey and conceptual elevations would be required as part of the final PUD submittal and that the existing perimeter landscaping installed in 2004–2005 would be preserved with a 60-foot landscape easement reserved over that area. Staff also said the private road stub’s existing 60-foot right-of-way is proposed to remain and the petitioner has requested a variance from the city standard 66-foot local street right-of-way.
Action: Commissioner Cox moved and another commissioner seconded the motion to recommend approval; the roll call vote was recorded as aye by Commissioners Radakovich, Turk, Cox, Martin and Chairman Kelleher. The commission’s recommendation will be transmitted to the City Council for final action on Sept. 16. Final PUD approval and recording of maintenance covenants will be required before subdivision construction can proceed.
Details left for future filings include completion of the required tree survey, submission of conceptual exterior elevations to satisfy the anti-monotony provision (zoning ordinance section 47-17-30) and engineering-level stormwater plans at final PUD.
For now, the commission’s action advances annexation and the preliminary PUD to the next legislative step; final plat and construction approvals remain subject to later review.