Get Full Government Meeting Transcripts, Videos, & Alerts Forever!
Get email alerts on the Land Use Setback Variance topic
No spam. Unsubscribe anytime.
Board approves variance reducing rear-yard setback for Saddlebrook First Plat
Summary
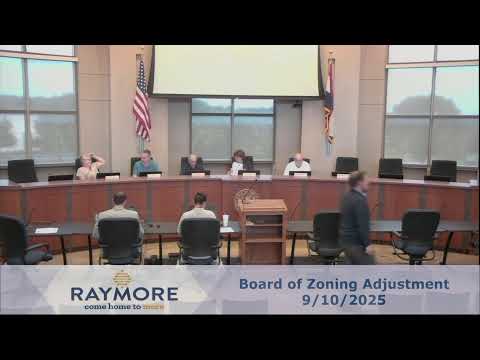
At its Sept. 10, 2025 meeting the board approved case 25029 to reduce the rear-yard setback from 30 feet to 20 feet across 23 lots in the Saddlebrook First Plat to allow larger homes; staff had recommended approval citing site constraints including a landscape buffer and adjacent floodplain.
At its Sept. 10, 2025 meeting, the board approved a variance to reduce the required rear-yard setback from 30 feet to 20 feet for all 23 residential lots in the Saddlebrook First Plat (case 25029), allowing builders to place larger homes on the platted lots.
Staff recommended approval, saying the subdivision’s design and surrounding constraints make replatting to increase lot depth impractical. "Before you this evening is a planning application for a variance of development standard for Saddlebrook First Platte," a planning staff member told the board. The board approved the variance by voice vote after a motion and a second.
The variance applies to a roughly 5.74-acre parcel platted as 23 single-family lots and four tracts in the R-1-P zoning designation, staff said. The request seeks a 10-foot reduction of the standard 30-foot rear-yard setback required by the Unified Development Code (UDC), reducing it to 20 feet for each lot. Staff cited Unified Development Code section 405.03(a) — the bulk and dimensional standards table — as the relevant regulation for the request.
Applicant Sean Duke of Snyder Associates, speaking for the applicant, said the subdivision’s buildable depth is limited by a public right-of-way along Hubock Hill Road, a required 30-foot landscape buffer adjacent to that road, and a creek and floodplain to the north. "We have a roadway on our south side and north side of this platte is a creek. Because of that, it limits the depth we can have on these lots," Duke said. He added that lots were originally platted at about 120 feet deep and that a homebuilder who purchased the lots wants to construct larger, deeper single-floor plans that will not fit within the originally anticipated footprint.
Staff’s packet and exhibits show the lots back up to natural open space and a creek to the north; Tract D on the plat contains some floodplain and was designated as a tract rather than a buildable lot for that reason. The staff presentation noted that replating to deepen lots would not be practical because the subdivision already received preliminary approvals and public streets were being constructed. The staff report recommended approval of the variance and answered board questions about mapping accuracy and floodplain boundaries by pointing to the more detailed attached exhibit in the staff packet.
Board members asked clarifying questions during the hearing. One member asked whether the aerial image in the packet matched the exhibit, and staff said the GIS image on the cover is a general approximation and that the survey exhibit attached to the staff report is more accurate. A board member asked about the side-yard setbacks; staff clarified that under the R-1-P plan district the side-yard building setback was reduced to five feet, resulting in about 10 feet between structures.
Duke said the homes originally anticipated were about 1,400–1,500 square feet but that the builder’s current plans are generally in the 1,800–2,000 square-foot range and favor single-floor layouts, which drove the request for additional depth. The applicant identified the builder as Haig Brothers.
The public hearing was opened and closed with no public speakers. A board member moved to approve case number 25029; Todd Burks seconded. The board voted in favor by voice vote and the motion passed. The staff member confirmed the action as approval of case 25029, Saddlebrook First Plat variance.
Next steps will follow the usual permitting process for the builder if the project proceeds; no additional board action was recorded at the meeting.