Get Full Government Meeting Transcripts, Videos, & Alerts Forever!
Get email alerts on the Land Use Zoning topic
No spam. Unsubscribe anytime.
Planning commission approves Lexicon Construction storage building at 877 Horan Drive
Summary
The City of Fenton Planning and Zoning Commission on Jan. 7, 2025, approved a site-plan review allowing Lexicon Construction to build an accessory storage structure at 877 Horan Drive, subject to conditions including matching exterior color, setback confirmation and possible floodplain permitting.
FENTON, Mo. — The City of Fenton Planning and Zoning Commission approved a site-plan review on Jan. 7 for a proposed accessory storage building for Lexicon Construction at 877 Horan Drive (property addressed as 851 Horan Drive), a parcel zoned BP-3 Business Park District.
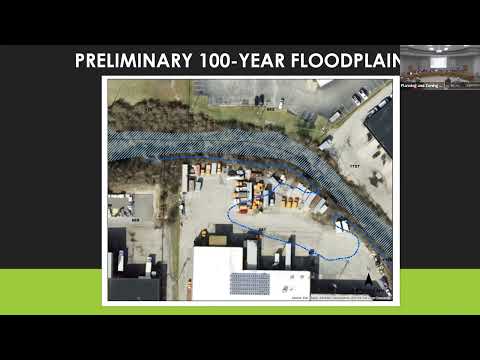
The commission approved the application subject to conditions requiring the site plan be amended to show setback distances, the preliminary 100-year floodplain boundary be added to the plans, exterior materials be code-compliant and the storage building be painted to match the existing brick on the primary building. The commission also allowed that minor changes requested by the Fenton Fire Protection District may be approved administratively by the community development director.
Amy (community development staff) told the commission that the petitioner submitted revised plans after the meeting packet was published and that staff wrote conditions based on earlier plans. She said the revised plan appears to meet setback and lot-coverage requirements but that the city’s floodplain manager must confirm whether the revised footprint falls within the preliminary 100-year floodplain shown on preliminary FEMA FIRMs; if so, a floodplain development permit will be required before building permits are issued.
Ron Parley, the petitioner and owner operator for the tenant business, told the commission he reduced the building’s footprint after consultant Tim Meyer (Bowles) identified the preliminary 100-year floodplain and a sewer line near the original footprint. “We reduced the size of the building,” Parley said, and added that materials will remain prefinished metal siding and metal roof. Parley said consultant Tim Meyer has applied for a floodplain permit.
Commissioners and staff read conditions into the record, including that the site plan must indicate setbacks from property lines (the code requires a 5-foot setback from side and rear property lines), the city must be allowed to require amendments if further study shows adjustments are necessary, and municipal zoning approval and compliance with all applicable City of Fenton codes and ordinances must be met prior to building permit issuance.
With those conditions read into the record, the commission moved and seconded approval; a roll-call vote was recorded and the motion was approved.
The approval covers the accessory storage building only; any additional tenant improvements, changes to elevations or alternate facade materials not shown on the approved plan will require further review or separate approvals as required by the city’s codes.
Ending: The commission’s approval allows the petitioner to move forward with building-permit submittals after the site plan is updated to show the required setback and floodplain information and any required floodplain development permit is obtained.