Get Full Government Meeting Transcripts, Videos, & Alerts Forever!
Get email alerts on the Willow Grove Concept topic
No spam. Unsubscribe anytime.
Commission grants concept approval for Willow Grove subdivision with waivers; residents press for limited access and drainage assurances
Summary
The St. Tammany Parish Planning Commission granted concept approval for the 36.73-acre Willow Grove subdivision and approved a waiver to permit drainage servitudes within private lots, while neighbors urged that a proposed northern access be limited to emergencies and staff required final drainage assurances.
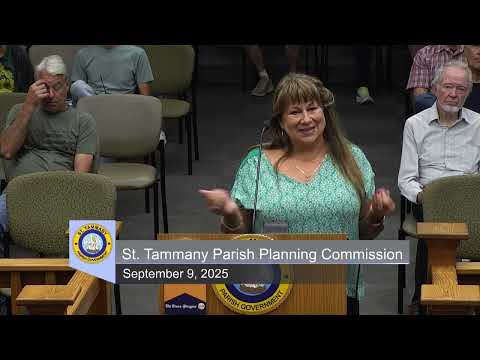
The St. Tammany Parish Planning Commission granted concept approval on Sept. 9 for Willow Grove, a proposed 36.73-acre TF-2 (two-family) subdivision, and approved a waiver request to allow drainage servitudes within individual lots for this private subdivision. Developer representatives said the plan meets TF-2 zoning with incentives for reduced lot size tied to green space, sidewalks and tree canopy. Paul Marrone, representing Denton Bruce Development LLC, said the subdivision will include club amenities — clubhouse, pool, playground and pickleball courts — sidewalks linking to adjacent commercial property and dispersed green space along Timber Branch. Staff had asked specifically for a waiver under section 906.3 (waiver of the rule that drainage rights-of-way and servitudes should not be located within individual lots) because the subdivision is private and the developer proposes subsurface drainage within lot servitudes. Marrone and staff cited previous examples where similar waivers were granted for private subdivisions and said the servitudes would be privately maintained by the developer and later a homeowners association. Neighbor Don Lobb spoke against a northern access routing that would connect to Cedar Drive, saying Cedar is a dead-end residential street and should not bear through traffic. Marrone said the developer will construct a functional northern access but recommended it be gated and designated emergency-only to minimize regular traffic; commissioners discussed the requirement for multiple points of ingress and egress and the balance of emergency access versus routine vehicular traffic. Commissioner Daughtry moved to approve the concept plan with waivers; Commissioner Robert seconded. Commissioners asked staff to ensure the final engineering submittal includes the required sidewalks (including a connection across parcels owned by neighboring landowners) and detailed hydrology. Staff said the ultimate stormwater outfall will be a detention pond to the south (being constructed by the adjacent property owner/seller) and that the developer must demonstrate that runoff will be controlled; staff also confirmed internal catch-basin maintenance will be the homeowners association’s responsibility after development. The commission approved the concept plan with waivers and emphasized that the final (engineering) submission will be scrutinized for drainage calculations, the location/design of Lot 26 near Timber Branch and the emergency-only gate mechanism for the northern access before any final plat is filed.