Get Full Government Meeting Transcripts, Videos, & Alerts Forever!
Get email alerts on the Facilities Firestation topic
No spam. Unsubscribe anytime.
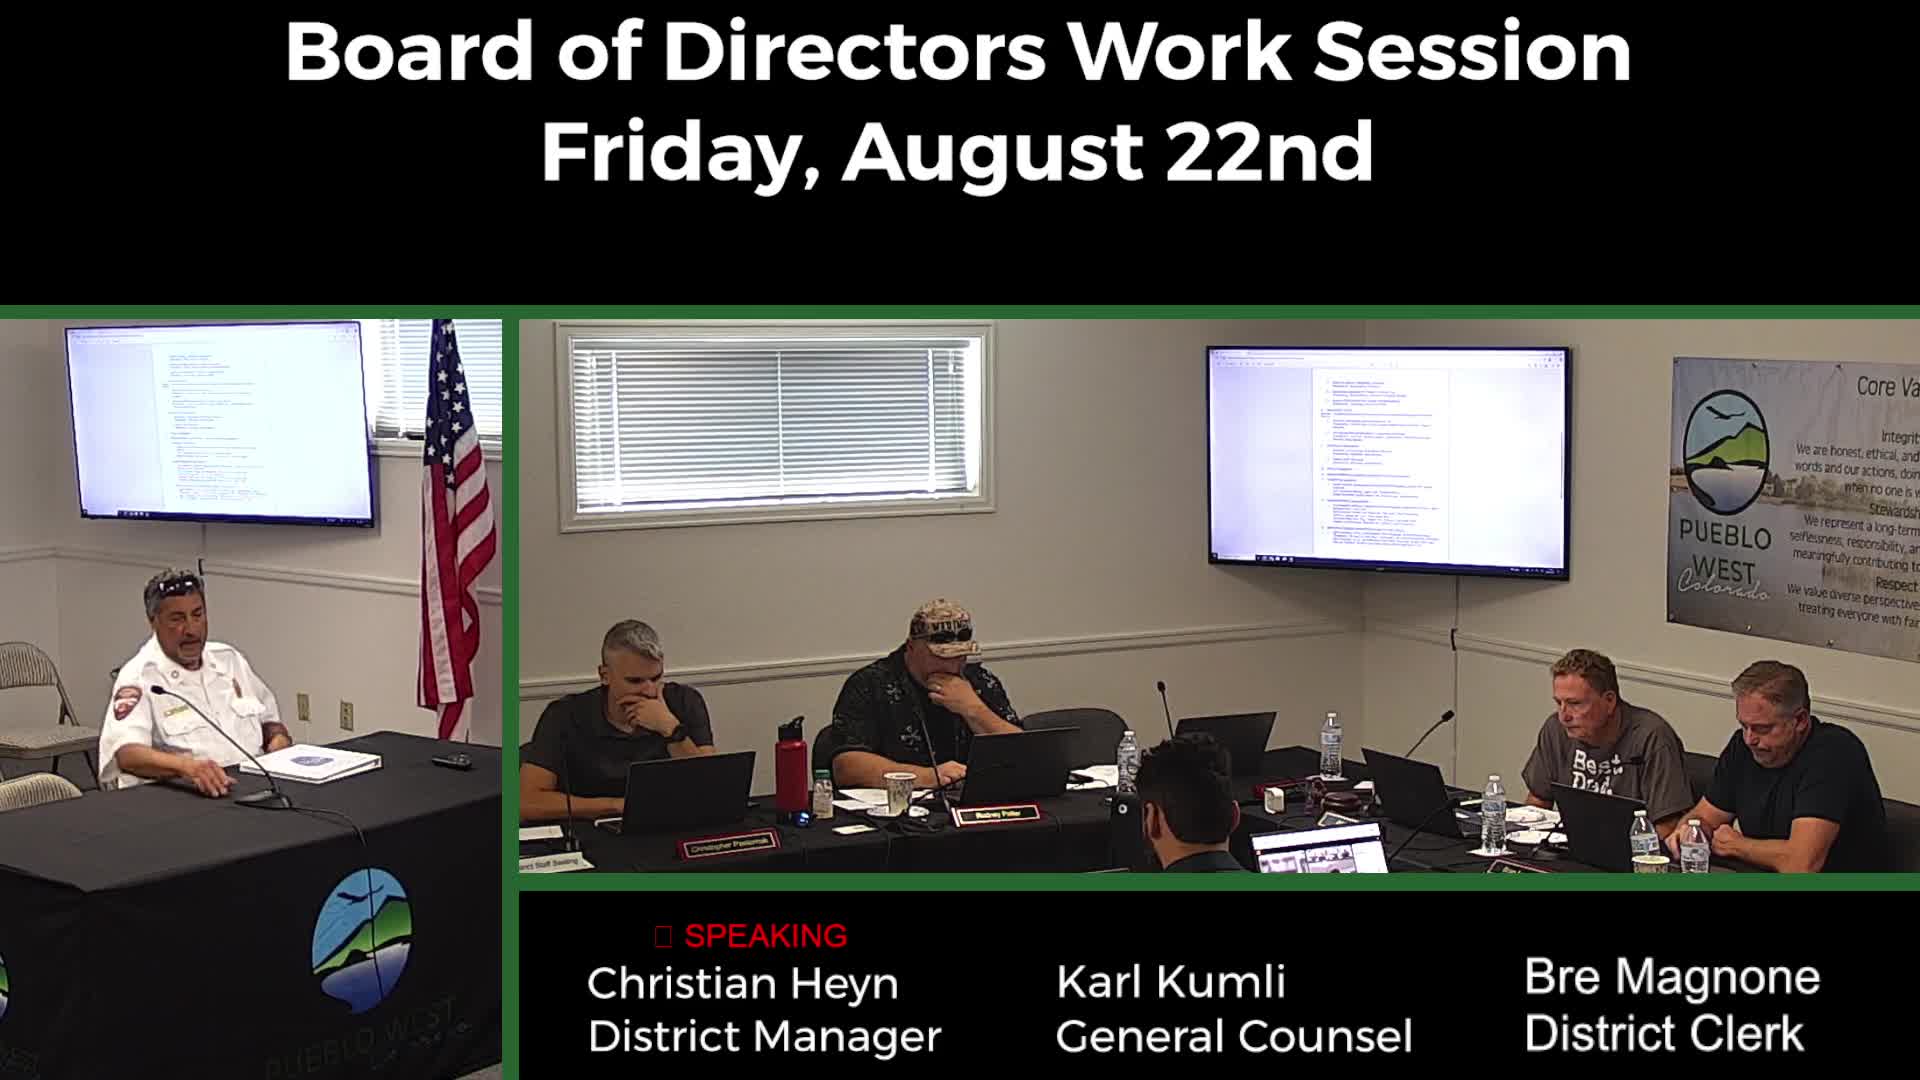
Board debates path for Fire Station 1 work after consultant requests $72,250 for revised design package
Summary
Staff sought a contract modification to pay outstanding invoices and a proposed $72,250 fee to produce revised plans for Fire Station 1 options. Board members debated whether to finish the current architect’s work or take the concept and re‑solicit design services and construction bids to reduce cost.
The board discussed a contract modification and next steps for Fire Station 1 improvements after an architect presented revised scope and fees.
What staff presented: Christian J. Hein and Sherry Reid (project development) explained the item was a request to modify the existing design agreement to cover outstanding invoices and to pay for additional design work to finalize two options: a remodel of existing station areas and a detached addition connected by a breezeway. Staff said invoices already outstanding total roughly $67,300 and the modification request to deliver the new concept/finalized drawings is $72,250 (presentation materials referenced earlier, larger fee figures that had been part of an earlier estimate).
Board discussion: several board members debated procurement and cost control. Concerns raised included whether the district should keep the current design firm (noted in the meeting as HBNA/Tino’s team) to finish detailed construction documents or instead accept a concept plan and publicly solicit other architectural firms to produce bid‑ready construction documents. Board members argued that soliciting multiple firms or asking a general contractor to propose construction methods could lower total cost and broaden competitive interest; others said using the same firm could preserve continuity and avoid rework.
Key numerical and procedural points from the discussion: - Outstanding invoices cited in the discussion: about $67,300 (staff stated) owed to the design firm for work to date. - Proposed contract modification: $72,250 for additional design work (staff said this would produce concept/floor adjustments and bridge toward final documents). - Costing expectations: staff and directors discussed that full construction document production is commonly estimated near 10 percent of construction cost (a rule‑of‑thumb discussed in the session) and that total project cost estimates previously presented had varied; board members expressed skepticism that earlier total construction estimates were too high.
Why it matters: the station design affects budgeting, procurement, and schedule. Board members asked staff to explore alternatives: obtain concept drawings, then competitively procure a separate architect or have general contractors price a prefabricated/metal building and submit bids, rather than automatically committing to a full set of construction documents from the current designer.
Ending: board members verbally supported pursuing a concept plan, paying outstanding invoices, and exploring a competitive path for full construction documents and bids; staff said they would sequence next steps for the board packet.