Get Full Government Meeting Transcripts, Videos, & Alerts Forever!
Get email alerts on the Land Use Development topic
No spam. Unsubscribe anytime.
Santee council approves Palisade Commerce Center with 10-foot sound wall and night-time exterior restriction
Summary
After hours of public comment and a three-year review process, the City Council certified the Palisade Commerce Center final EIR and approved permits for a 300,145-square-foot industrial building, adding conditions to limit exterior operations and increase a planned northern sound wall to 10 feet; Councilmember Trotter recused.
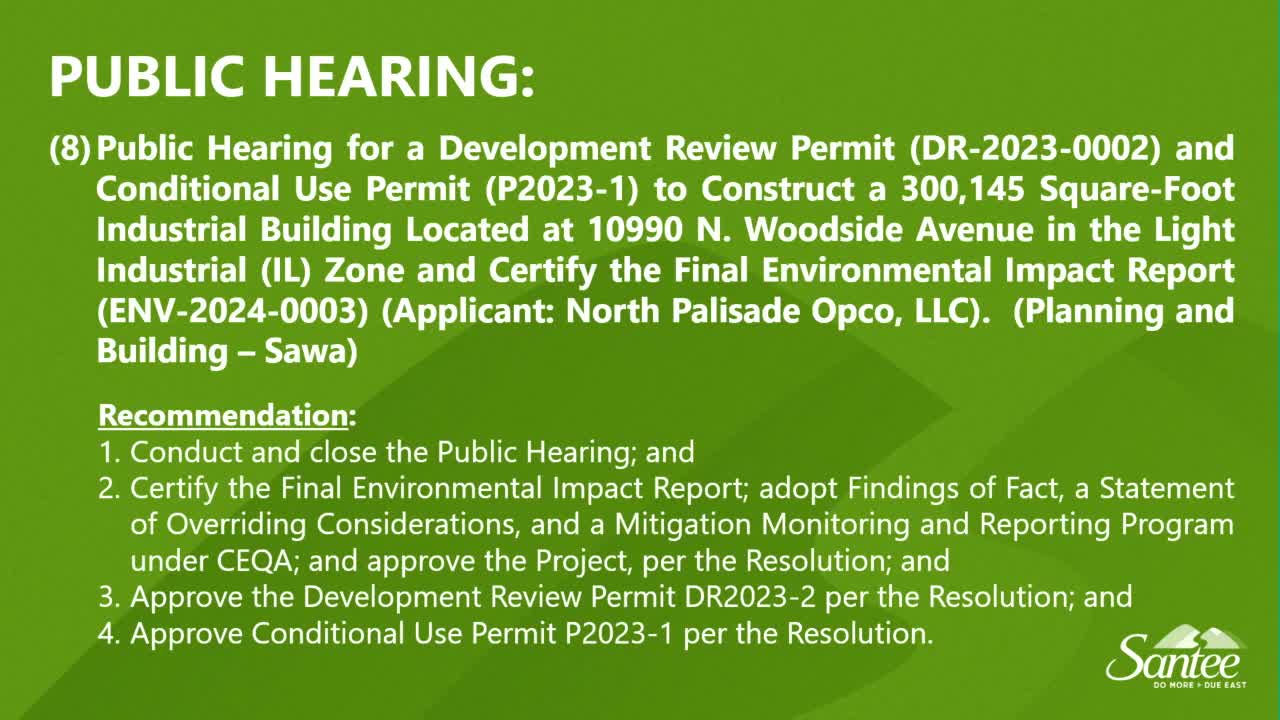
Santee City Council on Aug. 27 approved a development review permit, a conditional use permit and certification of the final environmental impact report for the Palisade Commerce Center, a proposed 300,145-square-foot industrial building at 10990 North Woodside Avenue, subject to added conditions including an increased 10-foot sound wall along the project’s northern property line and a restriction on exterior operations from 10 p.m. to 7 a.m.
The project, sited in a light-industrial zone, will include up to 42 dock-high doors, four grade-level doors, truck courts, parking for passenger vehicles and perimeter landscaping. Staff and the applicant told the council the site is intended to attract modern manufacturing and distribution tenants and to bring local jobs and fees to Santee.
Supporters, including labor unions and some local business owners, said the project will create construction and long-term jobs. Opponents — including nearby residents and swap-meet supporters — raised concerns about traffic, noise, nighttime operations, visual impacts and cumulative environmental effects. Speakers urged either denial or additional mitigation, and several asked the council to preserve the drive-in/swap-meet site’s cultural value.
The City’s environmental review (final EIR) identified significant and unavoidable impacts for cultural resources and transportation, and otherwise concluded impacts would be less than significant or reduced to less-than-significant levels with mitigation. During the public hearing the applicant and staff described frontage and traffic improvements: the developer will fund rehabilitation of North Woodside Avenue (its fair share contribution was described in staff materials) and add a dedicated left-turn lane and crosswalk at the project driveway.
Council members discussed noise modeling and the expected effect of a sound barrier. The project team noted their original noise modeling found no EIR-level exceedance of the city’s exterior residential threshold; they added an eight-foot sound wall voluntarily and later agreed to raise it to 10 feet after council and public comment. The applicant also agreed to a condition allowing city-initiated noise monitoring if complaints arise and to work with staff to resolve any confirmed exceedances.
Councilors also inserted an operating-hours condition: exterior operations are prohibited between 10 p.m. and 7 a.m., while interior operations were allowed to continue if needed. In addition council discussion encouraged architectural treatment on the building’s north face to soften the view from residences across the river.
The decision was made by motion and second on the staff recommendation with the added caveats; the motion passed unanimously among voting members, with Councilmember Trotter recused from the item.
The council directed staff to finalize permit conditions and mitigation monitoring. The council also noted ongoing coordination with Caltrans and regional agencies on longer-range traffic improvements in the Woodside/67/Riverford corridor.
The project’s approval includes required findings under the California Environmental Quality Act (CEQA) and adoption of a mitigation monitoring and reporting program and a statement of overriding considerations for the significant and unavoidable transportation and cultural-resource impacts listed in the EIR. Further details (final permit conditions, timing of frontage work and monitoring plans) were left to the implementing permits and follow-up staff reports.