Get Full Government Meeting Transcripts, Videos, & Alerts Forever!
Get email alerts on the Housing Development topic
No spam. Unsubscribe anytime.
Board approves 59-unit plan at 28 Green Street with condition to fund Fayette Street improvements
Summary
The Planning Board approved Horizon Engineering's site plan for a 59‑unit residential building at 28 Green Street, requiring an alternative off-site parking plan that meets RSA 674:16‑a and a $530-per-unit contribution toward Fayette Street off-site improvements if the council approves the conversion shown in the applicant's concept plan.
The Somersworth Planning Board voted Aug. 20 to approve a lot-line adjustment and the site plan for a 59‑unit residential building at 28 Green Street, contingent on conditions listed by the director of planning and community development and a $530-per-unit contribution toward off-site improvements on Fayette Street should the city approve the conversion concept presented by the applicant.
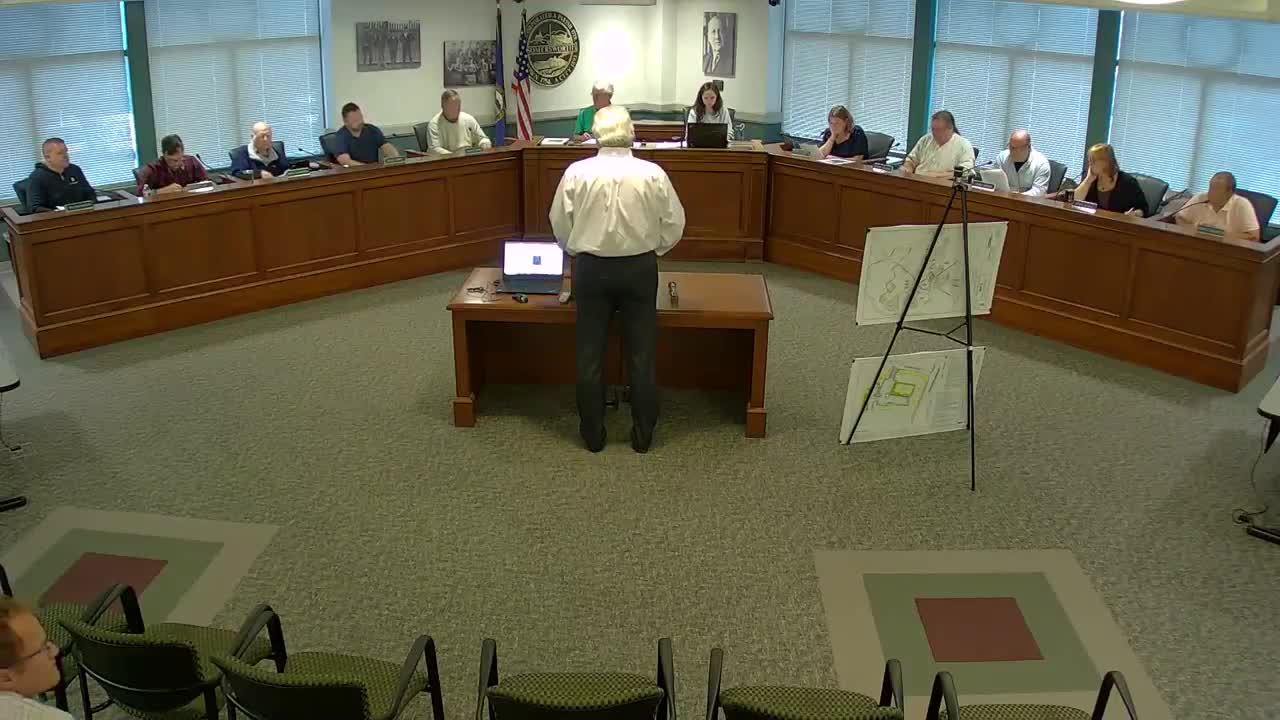
Andrew Peroni of Horizons Engineering presented the project for Somersworth LLC, saying the application includes demolition of an existing building, construction of a new multi‑family residential building, and an off-site parking strategy. The applicant provided a conceptual plan for restriping Fayette Street as a one‑way with angled parking to add spaces and proposed reserving some spaces near specific neighboring parcels. Director Michelle Mears told the board third‑party reviews from Horsley Witten and Wright‑Pierce had been completed, public works provided comments on off‑site improvements, and the applicant had supplied an off‑site parking map.
Board members discussed the Fayette Street concept at length. Several members said a one‑way design with angled parking would increase parking and improve circulation; members also raised concerns about mid‑block crosswalks, Americans with Disabilities Act (ADA) compliant curb ramps (tactile warning strips/tip‑downs), snow removal and whether some spaces could be reserved for existing abutters. Attorney Kimberly Shoen, speaking as an abutter and as counsel for a prior project, said an earlier deed had dedicated spaces to 62 Green Street and urged caution about double‑counting parking. Another abutter said striping would be owned and managed by the city and asked that comparable reserved spaces be made available for other nearby property owners if space dedication occurred.
The board made clear the applicant must provide an alternative parking solutions plan that supplies 59 spaces within a 1,320‑foot radius per RSA 674:16‑a and must document off‑site locations; if any off‑site parking requires new construction, that new lot would need planning board approval and be built before certificate of occupancy. To address the Fayette Street concept, the board and applicant agreed on a conditional approach: the applicant presented a conceptual striping plan that, if approved by City Council and public works, the applicant would complete as an off‑site improvement. To provide an enforceable contribution rather than an open‑ended obligation, the board included a capped exaction of $530 per unit; the board accepted that figure and added it to conditions of approval for the 59‑unit plan.
Formal actions: the board voted there was no potential for regional impact, accepted the application as complete, granted the listed waivers, and approved the lot‑line adjustment and site plan for 59 units with the director’s conditions and the $530 per‑unit off‑site improvement contribution (motion by Jason Berry, second by Bonnie McNair). The director’s conditions require addressing Horsley Witten and Wright‑Pierce third‑party comments to the satisfaction of planning and public works staff; updating the drainage report to comply with the local stormwater regulations; adding architectural details on Fayette Street facades; showing striping dimensions on Green Street; providing draft easements and recording them at the Strafford County Registry of Deeds before certificate of occupancy; as‑built plans; stormwater operations and maintenance reporting; ADA compliance notes; granite bound at intersections; and additional administrative and escrow requirements.
The board also required that the applicant submit a final alternative parking plan demonstrating the required number of spaces within the RSA radius and noted that off‑site parking that involves new construction must be built before issuance of a certificate of occupancy. The board discussed snow removal, enforcement of illegal parking, and the city’s role in implementing and maintaining any changes on Fayette Street; members suggested that Church Court be considered for a one‑way conversion to improve safety, but that would require separate council action.
The applicants agreed to revise plans per third‑party review, include tactile warning strips and curb ramps for crosswalks, and clarify details such as parking stall sizes and the locations of reserved spaces. The board approved the project and recorded the conditions on the plan set.