Get Full Government Meeting Transcripts, Videos, & Alerts Forever!
Get email alerts on the Conceptual Development Review topic
No spam. Unsubscribe anytime.
Commission raises substantial concerns about 6‑story proposal at 1000 West Prospect; requests more study
Summary
Commissioners raised strong objections to a conceptual six‑story apartment project at 1000 West Prospect, saying the proposed massing would overwhelm the on‑site Coffin House and that more alternatives and detail are needed before any standard modifications could be considered.
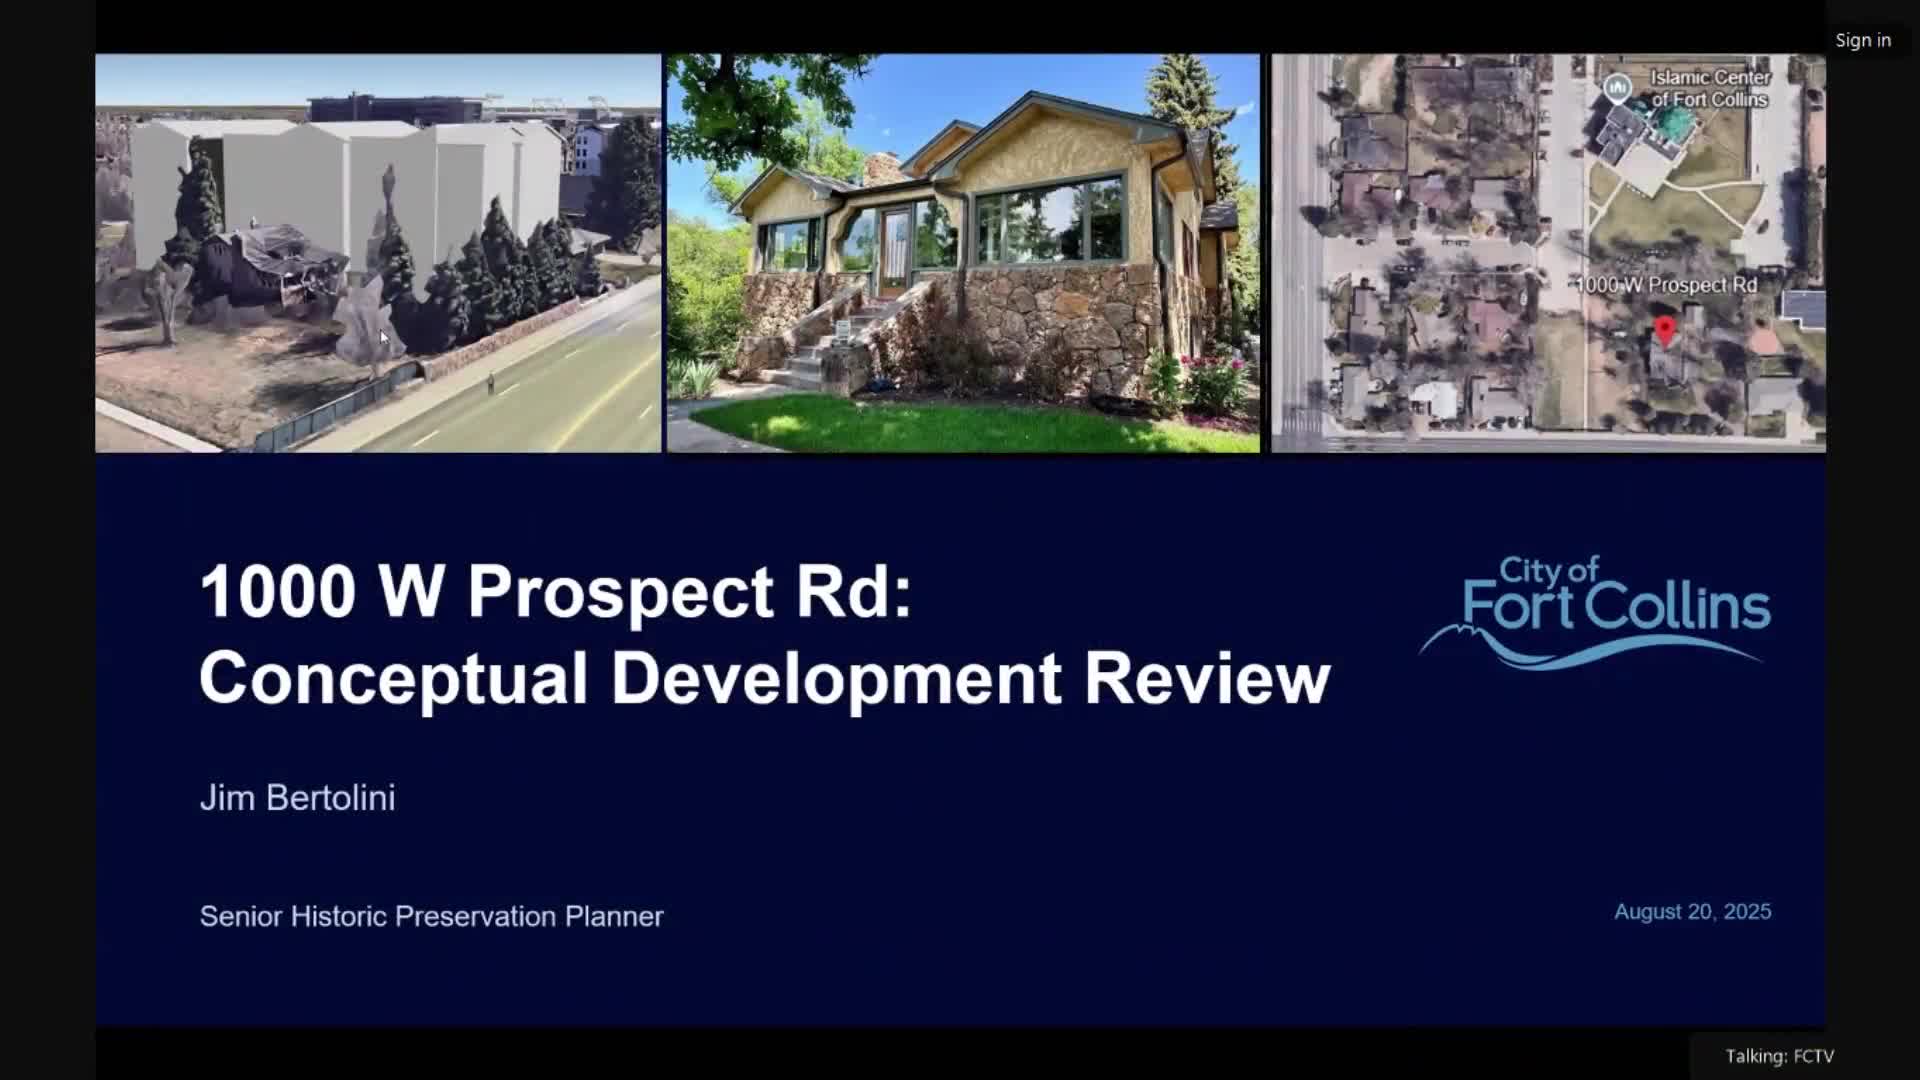
Fort Collins Historic Preservation Commission members expressed significant concern on Aug. 20 about a conceptual six‑story apartment proposal at 1000 West Prospect that would retain the on‑site Coffin (historic) House but place a large, six‑story building in close proximity to it. Commissioners requested more detailed alternatives before they could support any modification of standards. Staff framed the review as conceptual only: the commission was asked to provide initial design feedback, not a recommendation. Jim Bertolini and other staff noted the site’s constraints — fire apparatus access requirements, existing mature landscape elements (a birdbath, pond, stone fireplace and a rock wall along Prospect), and the Coffin House’s historic significance, including the house’s association with Claude Kaufman and the Linden Meijer archaeological site. Lead designer Kurt Bassford presented two structural approaches the team has studied and said the project has moved toward precast insulated concrete panel (noncombustible) construction after discussions with Poudre Fire Authority about apparatus access. Bassford gave a preliminary unit estimate of 50–60 units (110–135 beds), a parking ratio of about 0.2–0.3 spaces per bed, and said the team plans a minimum 10–20% affordable housing component. He described efforts to retain the Coffin House on‑site and to relocate or salvage landscape elements; he also said geotechnical and tree inventories are in progress and that the design team believes precast panels and crane placement will minimize on‑site disturbance to the historic house. Commissioners responded with multiple concerns: several said the proposed monolithic six‑story wall beside the one‑story Coffin House is unacceptable without substantial stepbacks or other massing relief; they flagged loss of historic landscape integrity if garden features are removed or relocated; they questioned whether the site can safely accommodate the building while preserving the historic property; and they asked the applicant to study alternative scenarios (including whether relocation of development to adjacent parcels or different site configurations could better preserve the house and landscape). One commissioner asked for precedents of similar high‑density projects that successfully integrated a single‑family historic house into a larger development. Several commissioners also requested archaeological monitoring if ground‑disturbing work affects the historic landscape, and at least one commissioner said they would not support any request to modify stepback standards given the proposed massing. The applicant said fire apparatus needs can be met from the south as a single access point or from two points if traffic and site constraints allow; Bassford said separation between the new building and existing house is expected to be approximately 2–3 feet pending geotechnical analysis. Staff and the applicant left the meeting with a request to return with additional conceptual options, more precise site plans, and precedent studies that illustrate how a large development can incorporate an on‑site historic house while meeting code, fire‑access and preservation requirements.