Get Full Government Meeting Transcripts, Videos, & Alerts Forever!
Get email alerts on the Historic Design Review topic
No spam. Unsubscribe anytime.
Historic Preservation Commission recommends approval of 360 Linden Street (The Linden) after design changes
Summary
The commission recommended that the decision maker approve the five‑story mixed‑use Linden project at 360 Linden Street, finding it complies with Land Use Code section 5.8.0.1 on protection of cultural resources after the applicant revised massing, fenestration and material treatment.
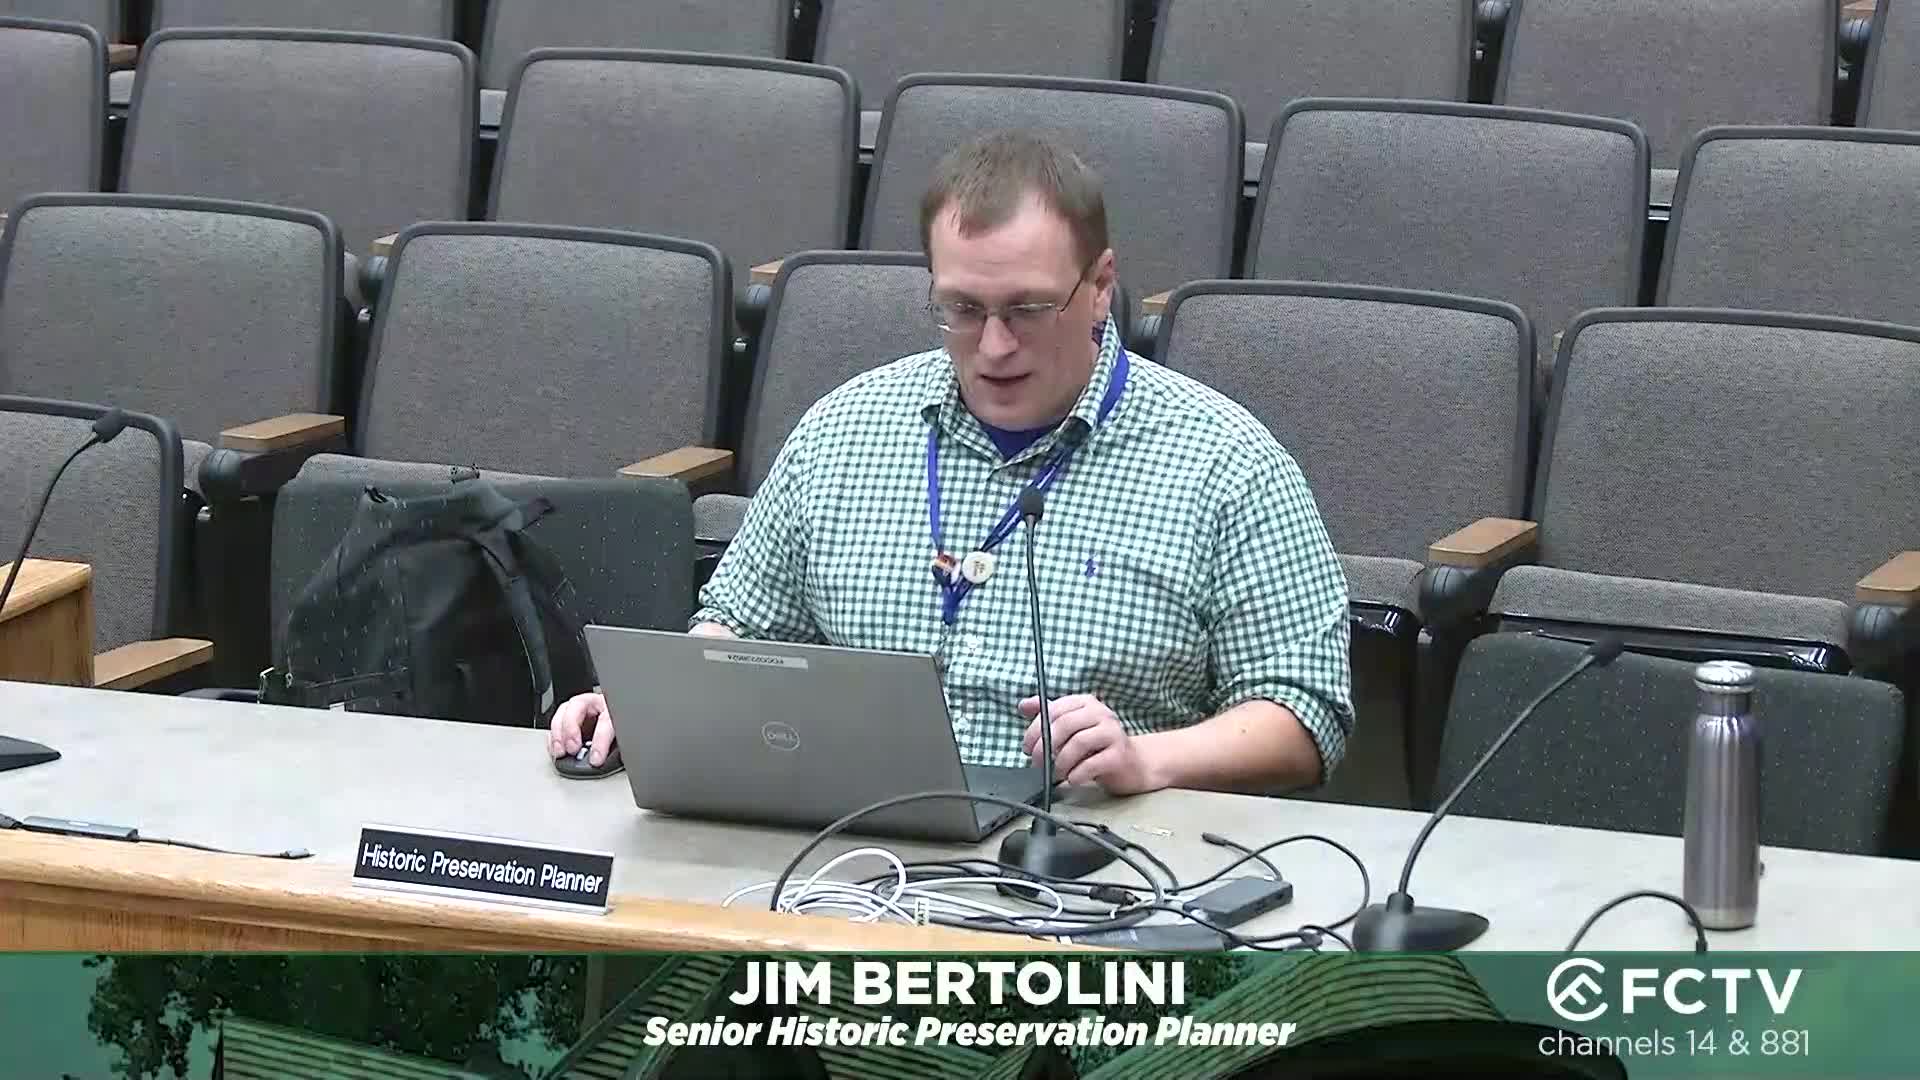
The Fort Collins Historic Preservation Commission voted 5–0 on Aug. 20 to recommend approval of the Linden, a five‑story, mixed‑use development at 360 Linden Street that will include ground‑floor commercial space and about 160 residential units, approximately 20 of which the applicant identified as affordable. Staff presented the project’s final development review and framed the commission’s role as a recommendation to the community development director on compliance with Land Use Code section 5.8.0.1, which governs protection of cultural resources. Jim Bertolini, senior historic preservation planner, said the site has no historic resource on the parcel but abuts two historic properties — the Union Pacific Freight Depot and the Harmony Mill — and therefore the proposal must meet all seven code criteria relating to width and massing, stepbacks, durable materials, dominant materials, windows/fenestration, horizontal/vertical reference lines, and visibility. Bertolini and staff noted the applicant addressed earlier commissioner concerns by eliminating a distracting checkerboard facade pattern and breaking up large upper‑floor windows to better relate to neighboring historic proportions. Staff summarized remaining design considerations including reducing extensive areas of white stucco, strengthening the building base (for example by extending brick or adding three‑dimensional cornice treatments), and considering wrap‑around treatment on less‑articulated rear elevations; staff recommended archaeological monitoring for Building 1 because the site overlaps with the known location of the original Fort Collins military post. Lead designer Guadalupe Cantu said the team worked to simplify material hierarchy, chamfer a prominent corner to create a clearer entry at Linden and Willow, and add three‑dimensional parapet articulation and landscape planters to reduce perceived mass. “We were very much challenged in the fact that we do have certain elevations that are currently, you know, blank, if you will, with the minimal window treatments. And so we treated those, and we're ongoing treating those as opportunities to potentially utilize those as canvases,” Cantu said. Commission discussion focused on the building base, cornice articulation, and the visual relationship between brick bays and stucco masses. Commissioners praised revisions — particularly removal of lap siding and simplification of massing — but requested clearer detailing showing the brick projecting from the stucco to give a stronger base and continuation of materiality onto secondary elevations where feasible. The commission also asked staff and the applicant to show more pronounced caps/cornices on parapets to better reference adjacent historic cornices. After discussion, a commissioner moved that the Historic Preservation Commission recommend approval, citing staff findings and the applicant presentation; no dissent was recorded. The roll call vote was Harlock — yes; Edwards — yes; Gaines — yes; Rose — yes; Gibson — yes (5–0). Staff and the applicant said they will continue to refine details (brick projection, base articulation, cornice and rear elevation treatments) before the decision maker completes final review.