Get Full Government Meeting Transcripts, Videos, & Alerts Forever!
Get email alerts on the Housing Architecture topic
No spam. Unsubscribe anytime.
Board delays final approval for single‑family home in Fort Belite, requests materials and revisions
Summary
The Planning and Zoning Board reviewed plans for a new one‑and‑a‑half‑story single‑family home in Fort Belite (Lot 2), requested material samples, consistency and elevation fixes, and directed staff to compile comments for final action at the July meeting.
The Planning and Zoning Board reviewed an initial architectural submission for a new single‑family home on Lot 2 in Fort Belite and voted to delay final action, directing staff to prepare a written list of comments for the applicant and to return the matter to the board at its July meeting.
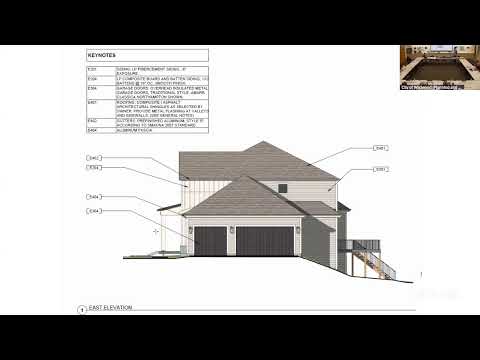
Planning staff described the project as a 1½‑story single‑family dwelling in the R‑3 zoning district on approximately 0.32 acres (about 14,000 square feet). The two‑lot subdivision that created Lot 2 was approved previously, and staff said the architectural submission must meet the town center regulating plan, zoning regulations and the board’s architectural standards.
The applicant’s architect, who identified himself as Haru from the project architect team, said the house is planned as a cottage‑style design intended to match the neighborhood and said the floor area is roughly 3,800 square feet. Haru confirmed an accent standing‑seam metal roof over the front entry and said the project team can answer neighborhood questions.
Board members and staff raised material and detailing issues that they said must be resolved before final approval. Planning staff noted the packet lists “composite board” siding and said the town center standards allow hardy board, wood and stucco as primary materials and that composite products may be limited to trim: “the deposit can't be a main material in any of the elevations associated with the dwelling,” staff said. The board also asked the applicant to match roof vent colors to shingles, to provide garage doors with glass panels per the standards, and to update drawings to match catalog cut sheets and final material samples.
Members identified inconsistencies between paired elevations, including a white band shown on only one side of the south elevation and window‑height alignments. One board member asked that the facade treatment be carried around the corner to maintain neighborhood consistency. The applicant said some existing old foundation material and a stormwater discharge pipe on the lot required removal and additional stormwater infrastructure, which has delayed building the second home on the two‑lot parcel until drainage work is complete.
Neighbor comments at the meeting asked about driveway location and expressed concern about removal of mature trees on the lot. The applicant said a large tree near the storm discharge had been protected temporarily but could not be retained once infrastructure was required; the applicant said most removed trees were small or dead. Staff said an arborist report and a mitigation plan apply when “grand” trees are removed and that staff will provide the report and any mitigation requirements.
Action: The board directed staff to compile a list of design and materials comments and return the item to the July meeting; the motion to prepare and distribute comments carried on a voice vote.
Next steps: applicant to provide exterior material samples (including siding and garage door samples), updated elevation drawings that resolve the paired‑elevation inconsistencies, and a revised set of drawings clarifying garage door and vent details for final action.