Get Full Government Meeting Transcripts, Videos, & Alerts Forever!
Get email alerts on the Land Use Development topic
No spam. Unsubscribe anytime.
Planning board approves architectural submittal for The Reserve at Wildwood
Summary
The Planning and Zoning Board approved architectural elevations for The Reserve at Wildwood, a proposed 115‑lot subdivision at 17225 Manchester Road, while raising infrastructure and flood‑risk questions tied to a required box culvert and creek crossing.
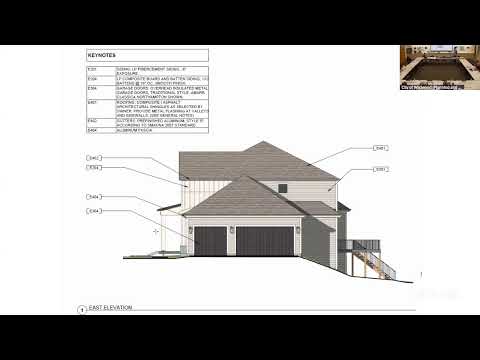
The Planning and Zoning Board on an unanimo us voice vote approved architectural elevations and model selections for The Reserve at Wildwood, a proposed 115‑lot subdivision at 17225 Manchester Road.
Board action clears architectural review for four Liberty‑series and five Designer‑series house models that the developer said will be available in the town‑center portion of the 50‑acre site.
Developer representative Bardo Speier, representing McKelvey Holmes, told the board initial tree removal has already occurred and said, “Initial tree removal has occurred. That had to be completed by March 31 to comply with federal lake relations relating to bad, habitat.” He said the project team is finalizing improvement plans and is “very close to issuing a preliminary grading permit.”
The project will be built in phases. Speier and the board said the development currently being worked on is concentrated along the proposed Main Street, with the rest released as sales and phasing permit. Speier estimated a full build‑out could take “3 or 4 years,” but emphasized the schedule depends on sales.
Infrastructure and creek crossing work drove most of the board’s technical discussion. Speier said a prefabricated box culvert to carry the road and runoff over Bottom Creek has been ordered; he described the culvert as “a whopper” and said lead time was several weeks. Planning staff identified the existing roundabout planned for the new access as “somewhat of a problem” and said that concern has been forwarded to the director of public works.
Planning staff and the developer said access, drainage and stream impacts will require reviews and approvals from multiple agencies. The discussion named MSD, MDNR and the Corps as reviewing agencies for the Bottom Creek crossing. Speier said Stockton Associates is the engineer of record and described measures such as armoring upstream and downstream of the culvert to address potential high‑storm flows.
Board members asked about downstream impacts; Speier noted Unity Park sits downstream and said the team stressed that in design and review. He added the site retains a 50‑foot nondisturbance buffer from the creek and additional common ground to meet public‑space requirements.
Action and next steps: the board moved and approved the architectural submittal; the developer will proceed toward a preliminary grading permit and return with additional homes and materials at future meetings. The applicant said it will present more model variations at the next monthly review.
Details recorded at the meeting: site area 50 acres; subdivision size 115 lots; four Liberty‑series plans and five Designer‑series plans proposed; box culvert ordered with an estimated multi‑week lead time; access via a fourth leg to the existing roundabout on Route 109; required agency reviews from MSD, MDNR and the Corps.