Get Full Government Meeting Transcripts, Videos, & Alerts Forever!
Get email alerts on the Wildwood Estates Pud topic
No spam. Unsubscribe anytime.
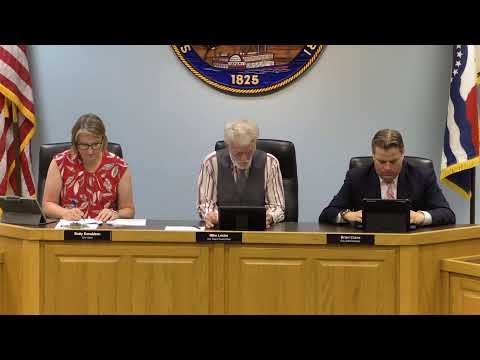
Council approves Wildwood Estates PUD rezoning, allows private streets and gated entrances with conditions
Summary
The council rezoned 51.54 acres on Wildwood Drive to a Planned Unit Development for Wildwood Estates, approving preliminary PUD plan and preliminary subdivision plat with conditions on private streets, gates, and HOA responsibilities.
The Jefferson City Council voted to approve rezoning of about 51.54 acres in the 1200 block of Wildwood Drive from C-1 Neighborhood Commercial and RA-1 High Density Residential to Planned Unit Development (PUD) for a project called Wildwood Estates.
The preliminary PUD plan and preliminary subdivision plat were approved on a roll call vote after a public hearing. The approved framework permits private streets within the development and gated main entrances, subject to code requirements and final approvals. Staff and the applicant emphasized that private streets must be built to city street standards but would be maintained by the homeowners association (HOA) once the development is completed.
Why this matters: the project proposes a residential, ownership-oriented townhome community with a maximum layout described by the applicant as up to 140 units (70 buildings). Council approval of the PUD sets design and plan expectations but requires additional final-planning review and a subsequent public hearing before construction permits.
Key council direction and conditions: staff said the development must meet fire-department turnaround and lane-width standards and that final HOA documents must include required gate access provisions such as horizontal swing operation and access provisions for mail delivery and emergency responders. Staff also noted the city retains the authority to remove a gate at the association’s expense if it becomes a barrier to access. Utilities will be placed in public easements and remain accessible to public utility providers.
Applicant presentation and community comment: Cody Darr of Central Missouri Professional Services described the project as primarily two-family attached or single-family attached “townhome” units with unit footprints the applicant estimates will range roughly 2,500 to 3,500 square feet. The developer’s materials indicated a clubhouse, pickleball court and pool as amenities. Scott Spencer, a Third Ward resident, spoke in favor and encouraged council to approve the preliminary plat, noting private street maintenance would relieve the city’s street-maintenance burden.
Vote and next steps: Council moved and seconded the ordinance and passed the rezoning on roll call. Staff will review the final PUD submittal for code compliance; final plat approval and any final variances must meet subdivision and PUD code criteria and return to council if required.
Ending: The approval sets the PUD framework for Wildwood Estates; construction, final platting, infrastructure installation, and deed restrictions will follow after final review and permitting.