Get Full Government Meeting Transcripts, Videos, & Alerts Forever!
Get email alerts on the Design Review topic
No spam. Unsubscribe anytime.
Commission sends contentious Barker Avenue addition to architectural review committee
Summary
The Lawrence Historic Resources Commission referred a proposal for a two‑story side addition at 2115 Barker Ave. to its Architectural Review Committee after staff recommended denial for not meeting Chapter 22 design standards.
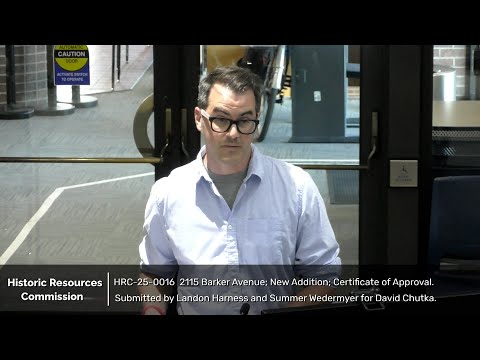
The Lawrence Historic Resources Commission on Aug. 21 voted to send a proposed addition at 2115 Barker Ave. (HRC-25-0016) to the Architectural Review Committee for redesign and additional review. Historic‑preservation staff described the proposal as a 719‑square‑foot two‑story addition that would extend into the south side yard and be visible from Barker Avenue. Staff said the project failed multiple criteria in Chapter 22, specifically height, setback, scale, rhythm of openings and sense of entry, and recommended denial. “Staff’s finding is that the proposed project does not meet standard 5 in section 22‑507 and the design criteria in section 22‑508 for height, scale, setback, rhythm of openings, and sense of entry,” staff said during the hearing. The applicant and a builder said a sanitary sewer line running behind the house constrains where new construction can be placed and described structural deterioration on the house’s west (rear) portion that they seek to replace. The property owner said partial window replacements and siding deterioration had occurred over time and argued the proposed layout was driven by site constraints. The owner said the existing west portion “is leaning” and “needs to be replaced.” Commission discussion focused on the project’s visual impact in the context area of a nearby listed property (the Rotman House at 2127 Barker), the proposal’s taller second‑story element in the side yard, and the limited options created by the sewer line. Several commissioners noted elements that might be modified — reduced massing, changed materials and windows, or shifting the second story to the rear — but agreed the proposal as submitted did not meet the criteria. Motion and vote: The commission moved to send the project to the Architectural Review Committee to explore options to better meet Chapter 22 design criteria for height, scale, setback, rhythm of openings and sense of entry. The motion passed on a roll call, six ayes, zero nays; staff will schedule the ARC review and advised the applicant of additional documentation staff recommends (clarified window, foundation and siding materials).