Get Full Government Meeting Transcripts, Videos, & Alerts Forever!
Get email alerts on the Rooftop Addition topic
No spam. Unsubscribe anytime.
LPC approves reduced rear roof addition at Upper East Side row house, asks for detailing refinements
Summary
The commission approved a revised rooftop and rear‑yard addition at 57 East 70th Street after the applicant reduced overhanging volume and aligned the new penthouse to the rear facade, but commissioners asked staff and applicant to refine how brick meets stucco, railing details and other finishes.
The Landmarks Preservation Commission voted Aug. 5 to approve a revised rooftop and rear‑yard addition at 57 East 70th Street, a Queen Anne row house in the Upper East Side Historic District, contingent on refinements to material transitions and railings.
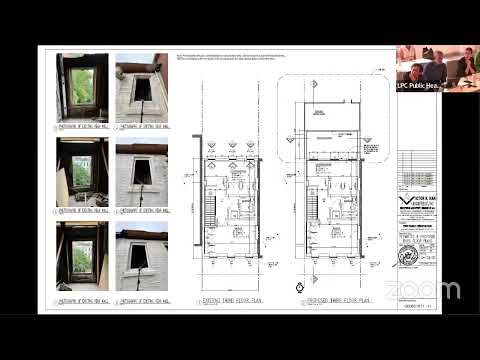
The owners and architect presented a revised scheme that reduced the previously proposed cantilevered rooftop addition and returned most of the penthouse volume to align with the existing rooftop plane. The applicant said the change reduces the addition’s cubic volume from about 8,450 cubic feet to roughly 3,327 cubic feet — a roughly 60% reduction from the prior proposal — and eliminated the two‑story cantilever that commissioners had found visually intrusive at a prior hearing.
Commissioners generally found the reduced massing acceptable given the block’s heavily altered rear‑yard lot pattern and nearby taller buildings, but several members urged further work with staff on material transitions where a new brick side wall meets a stuccoed front wall, and on the visual treatment of railings and flues. Commissioner Goldblum asked that the applicant refine the junction between the brick side wall and stucco front wall to produce a cleaner result; Commissioner Chiu requested the applicant work with staff to address that transition.
The commission’s motion, moved by Commissioner Goldblum and seconded by Vice Chair Angie Master, approved the work “with modifications,” and commissioners recorded an 8–0 vote in favor. The motion asks the applicant to continue working with staff to finalize details for brick‑to‑stucco junctions, railing designs and other aesthetic refinements before issuing final permits.
The approval covers the reduced penthouse and rear additions shown at the Aug. 5 meeting and requires the applicant to continue coordination with staff on final details and materials.