Get Full Government Meeting Transcripts, Videos, & Alerts Forever!
Get email alerts on the Historic Preservation topic
No spam. Unsubscribe anytime.
Landmarks Commission approves changes to Woolworth Building pinnacle windows and terracings
Summary
The Landmarks Preservation Commission approved replacement of windows, addition of louvers and selective modification of the terracotta terrels at the pinnacle of the Woolworth Building, finding the work largely imperceptible from public thoroughfares and consistent with prior 2013 approvals.
Landmarks Preservation Commission members on Aug. 5 approved an application to replace and modify windows, install louvers and alter two terracotta terrels at the pinnacle of the Woolworth Building in Manhattan.
The commission voted to grant a certificate of appropriateness for LPC 25-12136 after hearing presentations from the project team and questions from commissioners about visibility, materials and installation details.
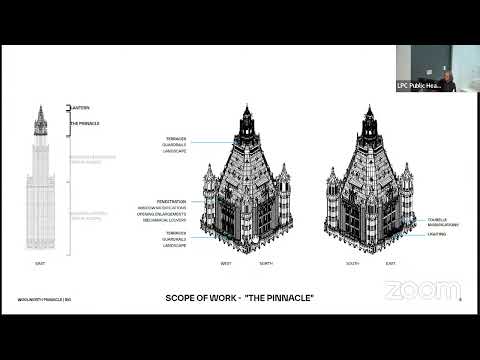
The approval covers changes to the building's uppermost tower (the terracotta portion and copper-clad pinnacle), including replacement of simulated double-hung windows with single-light casement and fixed windows set further back into the wall, relocation and consolidation of louvers, and removal of two metal-clad fin elements on terrels to improve access to terraces and maintenance.
Erin Ruley of Higgins Quasbarth and Partners, the preservation consultant for the owner, described the scope as a continuation of adaptive-reuse work previously approved by the commission in 2013 when much of the tower was converted to residential use. She said the project would reduce visible framing at the windows, improve thermal performance by moving the glazing plane into the insulated plane, and use stainless-steel and patinated-copper surrounds matched to the deep recessed openings. Architect Brian Harden of Bjarke Ingels Group answered technical questions about louver placement and existing shaft conditions behind some openings.
Commissioners focused on perceptibility from the public way, the treatment and finish of surrounds, and whether louvers and spandrel glass would read uniformly from a distance. Several commissioners said the tower's height, setbacks and deeply recessed terracotta openings reduce public visibility, which weighed in favor of approval.
The commission's approval included the commission's findings that much of the work is not visible or only minimally perceptible from public thoroughfares, that proposed window enlargements require only minor terracotta removal in nonvisible locations, that louvers will be consolidated and finished to blend with surrounding materials, and that the removal of two nonhistoric metal-clad fins will improve terrace access while not being visible from the street. The commission noted the applicant's representation that final finish samples would be coordinated with staff.
The motion to approve was made by Commissioner Mahan and seconded by Commissioner Wilder; the clerk recorded the vote as 8 in favor, none opposed.
Although the commission approved the changes, commissioners requested that the applicant and staff continue to coordinate final color and finish samples for the stainless-steel and patinated-copper surrounds to ensure the intended unified, low-reflective appearance from distance.
Context: the Woolworth Building, designed by Cass Gilbert and built in 1911'13, is an individual landmark. The 2013 adaptive-reuse approvals included dropped sills, new simulated double-hung windows for some openings and glazed railings; this application refines and extends that earlier work for the pinnacle unit.