Get Full Government Meeting Transcripts, Videos, & Alerts Forever!
Get email alerts on the New Construction Amendment topic
No spam. Unsubscribe anytime.
LPC approves rear‑floor amendments for DXA Studio’s Ladies’ Mile building, keeps approved facade intact
Summary
The Landmarks Preservation Commission approved small rear‑yard and cellar changes that allow additional residential units for the previously approved 17‑story new building at 8–10 West 17th Street, finding the revisions will not affect the building’s street‑facing design or diminish the Ladies’ Mile Historic District character.
The Landmarks Preservation Commission on Aug. 5 approved an amended plan to enlarge rear‑floor volume and adjust the cellar at 8–10 West 17th Street in the Ladies’ Mile Historic District. The revisions follow the 2023 approval of a 17‑story residential building by DXA Studio and were submitted after zoning and ownership changes allowed greater residential capacity.
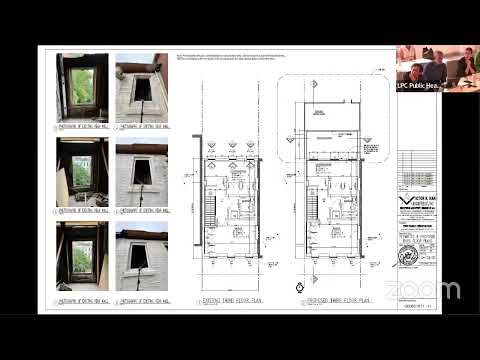
Applicant representatives said the changes are confined to the rear lower floors and cellar and do not alter the commission‑approved distinctive façade that the LPC approved in November 2023. Jordan Rogoff of DXA Studio said a zoning change (“City of Yes”) allowed a rear projection below the 75‑foot elevation that adds roughly 8.5 feet mid‑block to accommodate six additional units on Floors 2 through 7; units at the top were reconfigured from duplex to stacked simplex with one added balcony for a newly created unit.
Commissioners said the proposed enlargements are modest, not visible from public thoroughfares, and consistent with the mix of building types and depths on the block. Commissioner Wilder said the changes “are appropriate and taking advantage of the city of yes without modifying the original approved building.” The commission voted unanimously to approve the amendment; Commissioner Wilder moved the motion and Commissioner Chiu seconded.
The approval is limited to the rear and cellar changes presented and was conditioned on continued coordination with staff on engineering details for the cellar‑lowering and on compliance with standard construction controls. The LPC noted that these rear alterations are typical for the highly built block and will not eliminate continuous green space. The applicant indicated the cellar would be lowered by 2 feet and that staff would be involved in enhanced engineering review.