Get Full Government Meeting Transcripts, Videos, & Alerts Forever!
Get email alerts on the Rooftop Addition topic
No spam. Unsubscribe anytime.
Greenwich Village commission backs revised penthouse, rear addition and keeps pink façade at 94 Bank Street
Summary
The LPC approved rooftop and rear yard additions, replacement windows, rear excavation and legalized unpermitted pink paint at 94 Bank Street in Greenwich Village after the applicant reduced the mechanical enclosure footprint, straightened rear additions to align with the house and agreed to recreate a missing corbelled cornice at the top floor.
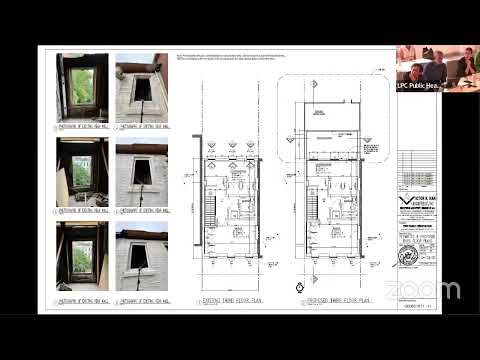
The Landmarks Preservation Commission approved a revised application on Aug. 5 to construct rooftop and rear‑yard additions, replace windows, excavate the rear yard and legalize painting of the front facade at 94 Bank Street in the Greenwich Village Historic District.
The 1838–39 Greek Revival row house had been presented to the commission on July 8. Commissioners raised concerns about irregular rear‑addition geometry and visibility of rooftop mechanical screening. The applicant revised plans to align the rear addition with the house rather than the angled property line, reduced the mechanical enclosure footprint and recreated a missing corbelled cornice at the top floor.
Sarah Sherr and AB Architecten presented the changes; Sherr said commissioners were previously “supportive of keeping the facade painted pink and having 1 over 1 windows at the front facade.” Staff noted historic tax photos and the building’s later‑period alterations supported 1‑over‑1 double‑hung wood windows at the front facade and that the pink paint has precedent on the block.
Commissioner Ken Chen moved to approve; Commissioner Ekwembe seconded. The motion found the proposed work would not damage significant architectural features, that the rooftop addition would be set back and modestly visible, that the rear yard addition would not extend to the top floor and that the reconstructed corbelled cornice and new brickwork would match the historic condition. The vote was announced as “8 in favor and none opposed.”
The commission directed the applicant to comply with Department of Buildings regulations for the excavation and to follow the LPC‑approved details for the brickwork and window replacement. The approval covers the revised drawings presented at the meeting.
Speakers in the record included the project team from Higgins Quasey Barth and AB Architecten, and commissioners who discussed alignment, visibility and restoration of the corbelled top floor. Village Preservation and Historic Districts Council letters were received and shared with commissioners in advance.