Get Full Government Meeting Transcripts, Videos, & Alerts Forever!
Get email alerts on the Historic Preservation Additions topic
No spam. Unsubscribe anytime.
LPC approves reduced three‑story rear addition for Hunters Point Italianate row house
Summary
The Landmarks Preservation Commission approved a revised plan to construct a rear‑yard addition and reconstruct the top floor at 21‑2040 Fifth Avenue in the Hunters Point Historic District after the applicant reduced the rear volume to align with a neighbor and submitted documentation supporting upper‑floor reconstruction.
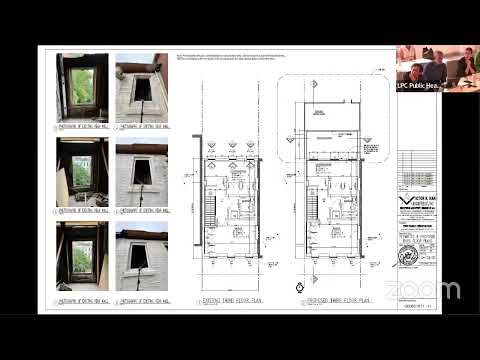
The Landmarks Preservation Commission on Aug. 5 voted to approve a revised rear‑yard addition and upper‑floor reconstruction at 21–2040 Fifth Avenue in the Hunters Point Historic District in Queens. The application called for a three‑story rear addition and reconstruction of the building’s top floor on a 1872 Italianate row house.
Commission staff said the applicant revised the proposal after a prior public hearing on Feb. 25 and pulled the new rear volume back to align with the neighbor’s rear extension. The commission also reviewed documentation provided by the applicant supporting the need to reconstruct the building’s top floor.
The commission’s motion, made by Commissioner Ken Chen and seconded by Commissioner Jim Mahan, found the proposed work would not remove significant architectural features, would not be visible from public thoroughfares, would not reach the full height of the building, and that the top floor would be retained to “maintain a sense of the building’s original scale and massing.” Vice Chair Angie Master and other commissioners said the applicant had responded to prior comments; Commissioner Chen said, “I think the applicant has responded to our comment last time, and I can find that appropriate.”
The vote was recorded in favor by Mayor Carroll, Vice Chair Master, Commissioner Chen, Commissioner Chu, Commissioner Mahan, Commissioner Wilder, Commissioner Ekwembe and Commissioner Mann; the clerk announced “8 in favor and none opposed,” and the motion passed.
The commission’s approval applies to the drawings and materials the applicant presented at the Aug. 5 public meeting. Staff will monitor implementation for consistency with the approved drawings.
Speakers in the record included the applicant’s presenter and commission members who discussed the volume, alignment with neighboring additions, and documentation for the top‑floor reconstruction. No legal authorities were cited in the commissioners’ approval motion beyond the certificate of appropriateness process.
The commission moved on to other agenda items after the vote; there was no further direction recorded for follow‑up reports or additional documentation beyond the approvals already received.