Get Full Government Meeting Transcripts, Videos, & Alerts Forever!
Get email alerts on the Land Use topic
No spam. Unsubscribe anytime.
Council adopts Neighborhood Centers and Hubs ordinance after multiple amendments and debate; planning team to proceed with Phase 3 refinements
Summary
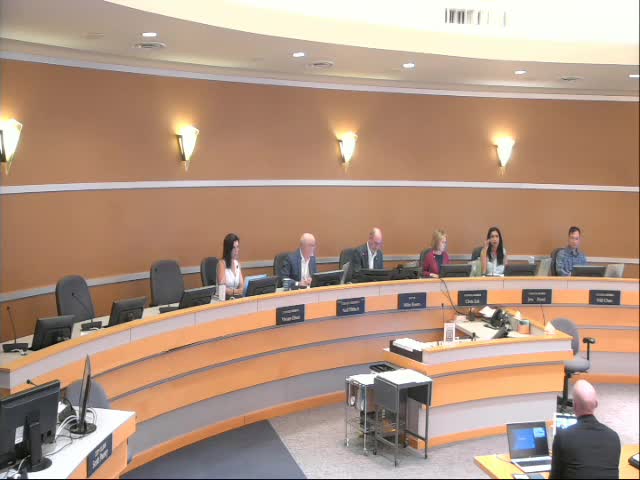
Edmonds City Council voted 6–1 on Aug. 19 to adopt a permanent Neighborhood Centers and Hubs ordinance after extended debate and several amendments; staff will pursue further phase‑3 refinements to mapping, design standards and implementation details.
Planning staff led by Mike Klutzen and senior planners Brad Shipley and Naviosha Penakota presented the proposed permanent Neighborhood Centers and Hubs (NCH) code changes and recommended the council approve the draft ordinance and code chapters. The council engaged in extended discussion Aug. 19, considered multiple amendments and ultimately approved the ordinance as amended.
Why it matters: The NCH code establishes zoning, frontage and design standards intended to guide redevelopment and infill in identified centers and hubs across Edmonds. Staff described the package as the culmination of months of work and said several follow‑up actions would be handled in a subsequent “phase 3” code revision to refine technical details.
Key council actions and contested items: Council voted on and resolved several issues: - Attachments and redlines: Staff explained the omnibus ordinance (attachment 6) incorporates code chapter references and planning edits; a proposed amendment to change the attachment references was not needed and failed. - Across‑street height transition: A proposed amendment to limit building portions within 20 feet of lots across the street from low‑density residential (LDR) zones to 30 feet (to create a transition) was debated and failed. Staff noted many streets already include right‑of‑way buffers and the code contains other design standards to avoid “canyon” effects. - Green building incentive correction: Council approved a technical correction removing the stray reference to “multifamily residential” in the green building incentive section; board members said the correction clarified eligibility for ground‑floor commercial projects. - Through‑block connections: Council considered and rejected an amendment to remove references to 10‑foot through‑block pedestrian connections (staff said the map shown was illustrative and the director can approve alternatives); the main ordinance retained provisions identifying potential connections to enhance walkability. - Other amendments: A motion to require small or noncommercial projects (under 2,500 square feet) provide 5% public amenity space was proposed then withdrawn by its maker during discussion.
Vote and next steps: The main motion to approve and adopt the draft ordinance with the NCH code chapters passed 6–1. Staff said the ordinance will be implemented with attachments and that phase‑3 revisions will return later to address detailed mapping, design standards and outstanding implementation questions.
Ending: Council approved the permanent NCH code with the understanding staff will refine technical language and implementation processes in future code phases and through design‑review procedures.