Get Full Government Meeting Transcripts, Videos, & Alerts Forever!
Get email alerts on the Parcel Map Subdivision topic
No spam. Unsubscribe anytime.
Commission approves two‑lot parcel map at 11456 Broadmead Street; lot split only, building permits still required
Summary
The planning commission approved a tentative parcel map to split a single 22,048-square-foot lot at 11456 Broadmead Street into two 11,024-square-foot lots. Approval covers the subdivision only; subsequent plan checks, permits and inspections will govern construction of houses and ADUs.
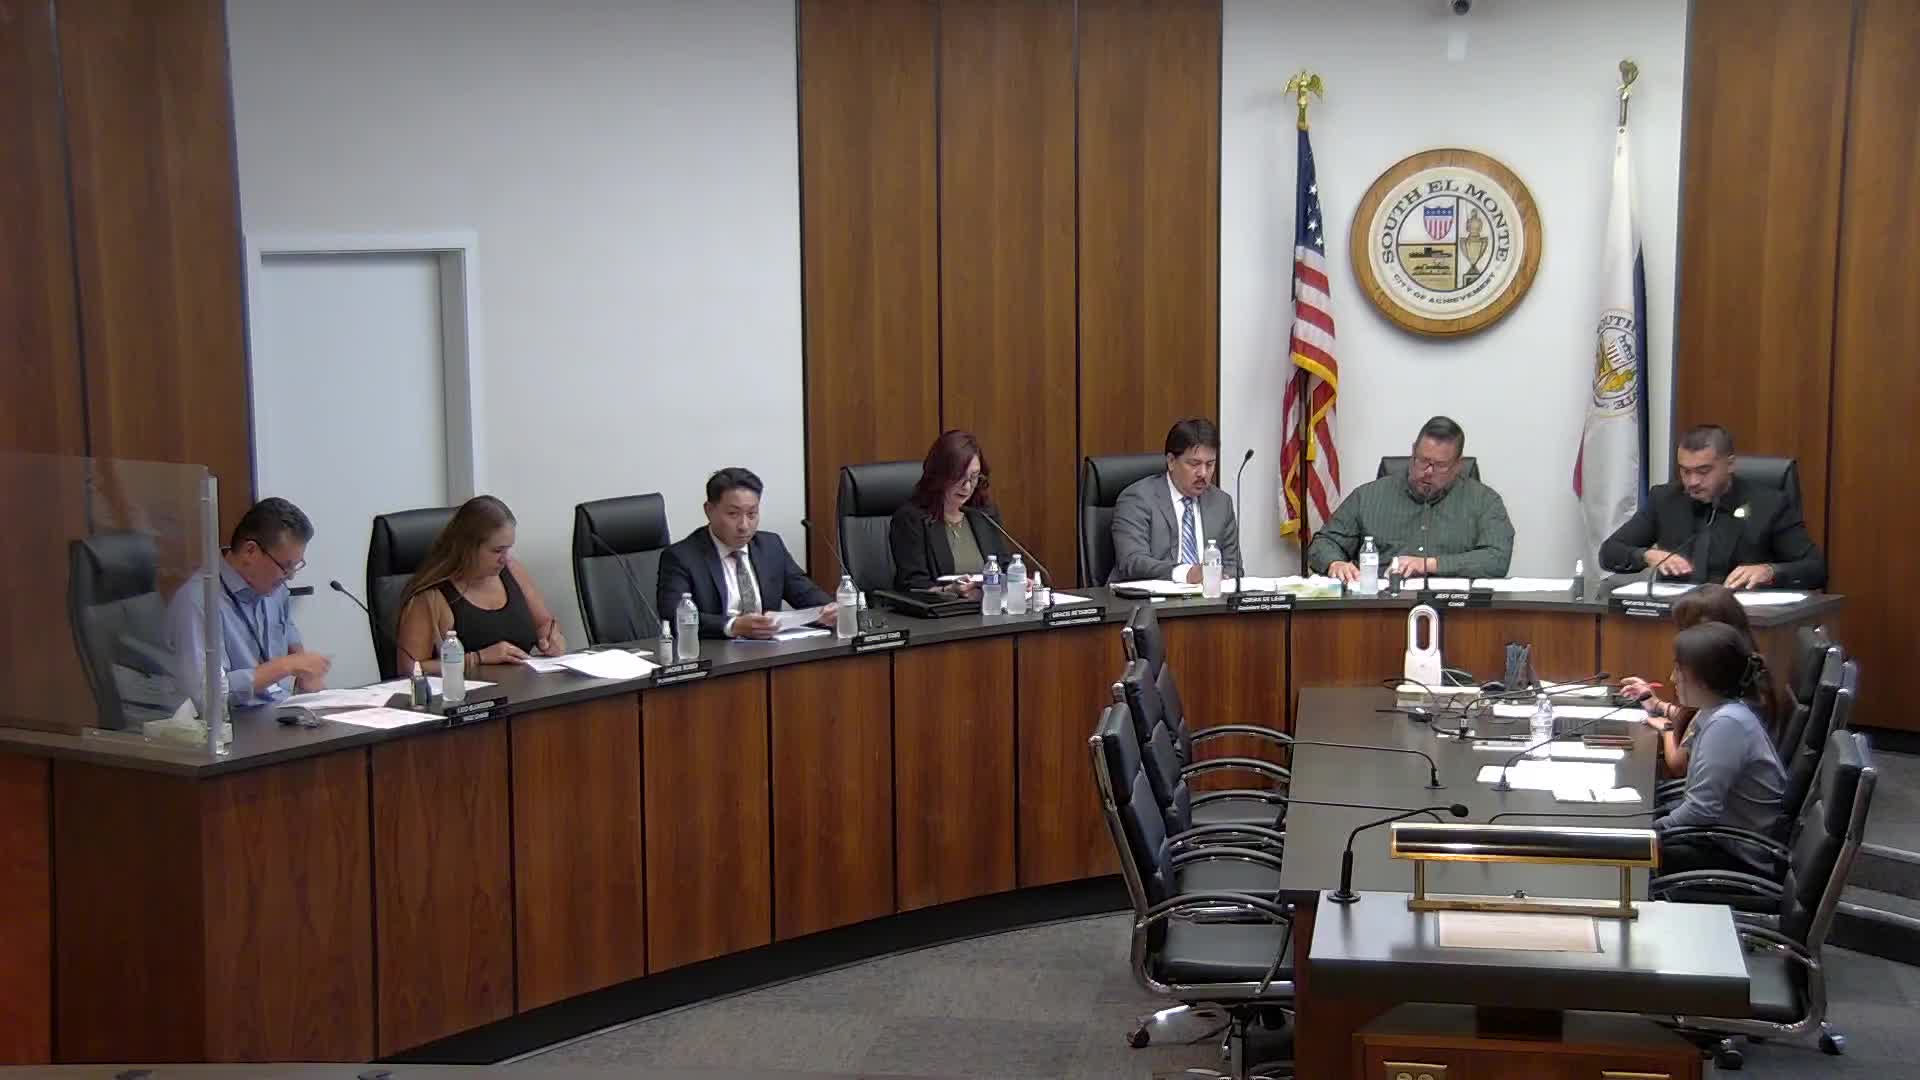
The South Armani Planning Commission on Aug. 26 approved Resolution No. 25-07 to allow a tentative parcel map (TPM 25-01) that splits 11456 Broadmead Street, a roughly 22,048-square-foot R-1 lot, into two 11,024-square-foot parcels. The vote passed with commissioners Rubio, Tang, Ratamosa, Vice Chair Barrera and Chair Ortiz voting in favor.
Staff told the commission the site has a 2,098-square-foot existing single-family dwelling that would be demolished as part of future development. Under the municipal code the minimum lot area for the R-1 zone is 5,000 square feet; each proposed lot would be about 11,024 square feet and have a width of approximately 55 feet and 1 inch and a depth the applicant proposes at about 200 feet.
Planning staff said the applicant plans two primary dwelling units (one on each new lot) and an accessory dwelling unit (ADU) of about 1,000 square feet. Staff told commissioners the proposed designs comply with setback, height and lot-coverage requirements; the proposal’s lot coverage is roughly 37.2 percent, under the R-1 maximum of 52 percent. Staff also said the applicant planned double garages for the primary dwellings and a one-car garage for the ADU; the site therefore provides 10 parking spaces versus the 8 required by the code and state ADU rules.
Several residents raised concerns about traffic, depth of the lots and fire access. Resident Alexandria Graham, who said she lives directly across the street, asked whether the single nearby hydrant would serve the development. Staff said the project was routed to the county fire department and "they did review, and they did provide approval for the development," and that the units will be fire-sprinkled per building code.
The applicant, architect Sam Zhao, said after the map is recorded the planning and building review process will follow and estimated the planning-and-building approvals and plan checks could take about a year before construction begins: "after the tentative map be recorded, then the whole planning and building process for this building will take around 1 year to get approval, and then we start construction," Zhao said.
Staff emphasized the commission’s action is a parcel‑map approval only; building permits, engineering conditions (including required street improvements), plan check and inspections must be completed before construction. Staff said engineering routed the project and raised no issues that would require a separate traffic study; staff also said that public-notice mailings were sent and that the city received one response from a state agency noting California’s housing shortage and expressing support.
The commission adopted Resolution No. 25-07 approving Tentative Parcel Map 25-01 to subdivide the lot into two parcels. The record notes the applicant provided design plans to show how the parcels could be developed; however, any changes to those plans will be reviewed through the standard plan-check and permitting process.