Get Full Government Meeting Transcripts, Videos, & Alerts Forever!
Get email alerts on the Zoning Architecture topic
No spam. Unsubscribe anytime.
Planning commission backs allowing lower roof pitches in Main Street business district
Summary
The Santaquin City Planning Commission unanimously recommended that the City Council approve an amendment to the Main Street business‑district zoning language to allow roof pitches lower than the current 5/12 minimum, clarifying exceptions for hip roofs with gabled ends and leaving existing historic‑style intent language intact.
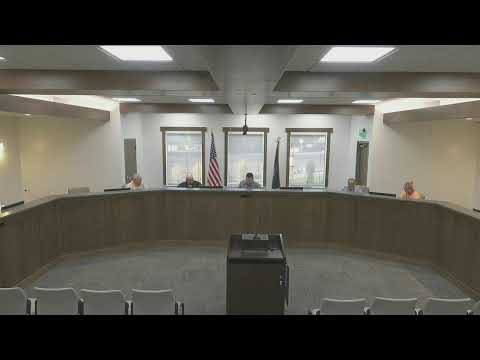
The Santaquin City Planning Commission voted unanimously Aug. 12 to forward a recommended amendment to the Main Street business‑district zoning language that would allow roof pitches lower than the current 5/12 minimum.
Planning staff introduced the item as a narrowly focused change prompted by an architectural review of a proposed Mountain America Credit Union building on Main Street. Jason, a city planning staff member, told the commission the applicant’s shed roof with a 2/12 pitch did not clearly fit the present code, which currently allows only flat roofs or roofs with a minimum 5/12 pitch.
The proposal would revise the roof‑pitch requirement so pitches between flat and 5/12 are expressly allowed in appropriate cases and would clarify the code’s language on hip roofs so that hip roofs with gabled ends are not categorically prohibited.
The change was presented as a limited edit rather than a full redesign of the Main Street design standards. Jason said the zoning already expresses an intent “to evoke a downtown reminiscent of late 1800s period architectural forms,” and staff framed the amendment as a tool to balance that historic intent with modern building types and corporate design requirements. He noted that Main Street functions as a multi‑lane state highway and that a longer conversation about a pedestrian‑oriented downtown would be appropriate at a later planning or general‑plan discussion.
Commissioners asked technical questions about the pitch measurements — staff explained a 2/12 pitch rises 2 feet for every 12 feet of run — and discussed how the front elevation of a low‑pitch roof can read as compatible from the street. Commissioner Waite said he did not object to the change, calling it “a reasonable change,” and the commission heard no public objections during a brief public hearing.
Commissioner Waite moved to recommend approval of the amendment “as written”; Commissioner Romero seconded the motion. The commission recorded a unanimous vote in favor and forwarded the package with a positive recommendation to the city council.
Discussion only: commissioners and staff debated the interpretation and intent of the existing code (historic character vs. corporate building designs), how hip roofs should be treated, and whether a broader Main Street design discussion belongs in a future general plan or visioning process. Formal action: the commission recommended the amendment to the council; no binding legislative change took effect at this meeting.
The staff packet referenced the Mountain America Credit Union application and included photographs of the proposed building to illustrate the issue. The council will receive the commission’s recommendation for its consideration at a future meeting.