Get Full Government Meeting Transcripts, Videos, & Alerts Forever!
Get email alerts on the Site Plan Approval topic
No spam. Unsubscribe anytime.
DRC approves Mountain America Credit Union site plan at 200 East and Main
Summary
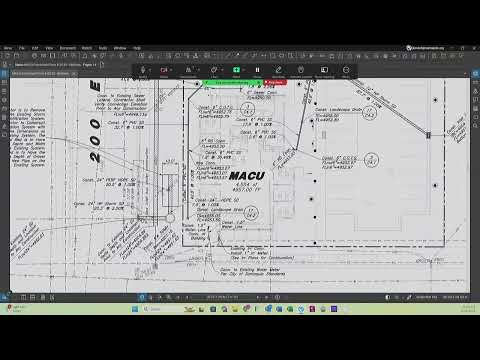
The Design Review Committee approved the site plan for a proposed Mountain America Credit Union at the northeast corner of 200 East and Main Street after engineering and other review comments were addressed; the applicant must now coordinate bond tabulation with engineering to pursue building permits.
The Design Review Committee on Aug. 26 approved the site plan for a proposed Mountain America Credit Union on the northeast corner of 200 East and Main Street after staff reported that earlier engineering and site comments had been addressed. The committee voted to approve the application following a brief discussion of outstanding technical issues.
Committee members said the principal outstanding engineering item — relocation of an existing infiltration gallery that runs along the east side of 200 East within the project frontage — had been resolved, and that the applicant had addressed comments about a shared drive approach between the two adjacent sites and fence materials on the north and east sides. The committee’s administration representative noted that prior red-line comments had been addressed.
DRC Chair said the applicant must now work with the engineering department to prepare a bond tabulation and related materials before the building permit process can proceed. “For the applicant, what we’ll do is we’ll have to start coordinating with the engineering department to get a bond tabulation and stuff put together for it, so you can work on getting your building permits process going,” the chair said.
Discussion (staff and committee): engineering reported that the initial storm drain box would be relocated and pushed further to the east and that the infiltration gallery relocation was the largest outstanding technical matter. Committee members confirmed the shared driveway configuration and fence material questions had been resolved during the applicant’s revisions. The fire department reported it had no issues.
Decision: A DRC member moved to approve the site plan; another member seconded the motion. The committee called for the question, members voiced their approval, and the motion passed. The committee directed the applicant to coordinate with engineering on bond documentation and to file for building permits.
Background: The DRC reviewed this site plan previously and had tabled the item pending technical revisions. The Aug. 26 action is final DRC approval; subsequent permit reviews and bond confirmations are required before construction may begin.