Get Full Government Meeting Transcripts, Videos, & Alerts Forever!
Get email alerts on the Future Land Use topic
No spam. Unsubscribe anytime.
Highland councilors debate how explicit future land‑use map should be; opt to keep some areas mapped as residential
Summary
Councilors and staff reviewed a draft future land‑use map for Highland, discussed whether to signal planned‑development overlays for properties such as Longhorn and the Bueller parcel, and agreed to present undeveloped parcels as residential infill rather than as a planned‑development designation.
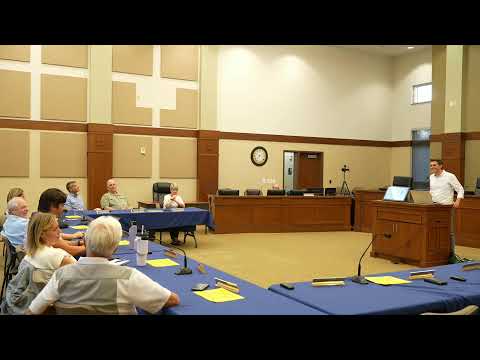
Highland City elected officials reviewed a draft future land‑use map during a work session and debated whether the map should signal specific zoning tools for undeveloped parcels, such as planned development overlays, or instead keep the map descriptive and avoid implying future zoning. Rob, a staff member presenting the plan, described the map as “future land use” and said it is meant to “direct” but not to establish zoning. Councilors repeatedly cautioned that marking parcels as planned development could be read as a promise of particular zoning before the council or planning commission has considered rezoning applications.
The council and staff discussed three parcels by name in the draft: the town center (proposed as mixed use), a large infill parcel (shown as a future plan‑development overlay in the draft), and the Bueller property (outside current city boundaries). Multiple members said they prefer leaving the larger undeveloped parcels designated simply as residential infill rather than as showing a planned development overlay. “This isn’t intended to be zoning,” Rob said; council members responded that the map should not “signal” specifics developers might rely on before a formal rezoning process.
Councilors also discussed a descriptive vision for the Longhorn property that favors large lots, open space, riparian buffers near Bull River and an option for “thoughtfully designed senior housing.” Rob said that description reflects previous discussion but left the zoning tool (planned development) as a policy choice for the council and planning commission to decide later. Several councilors urged removing the planned‑development cross‑hatch from the Longhorn area and instead representing those parcels as future residential infill until the city adopts specific zoning through the formal process.
Direction, not a formal vote, emerged from the discussion: staff were told to keep the map conceptual and to remove any marking that would be interpreted as pre‑adopting specific zoning. No ordinance, rezoning or binding commitment to a planned development overlay was adopted at the meeting. The council approved the meeting minutes and then moved on to the parks and trails portion of the general plan discussion.
The debate highlights a familiar tension in general‑plan mapping: providing clear guidance to developers and residents while avoiding premature signaling of zoning. The draft future land‑use map will be revised to reflect today’s direction and returned to the council as part of the full plan package for further review.