Get Full Government Meeting Transcripts, Videos, & Alerts Forever!
Get email alerts on the Industrial Expansion topic
No spam. Unsubscribe anytime.
Plan Commission approves UPS site and architectural expansion at 6800 South Sixth Street
Summary
The commission approved site and architectural plans for two 25,000-square-foot additions, an expanded loading-dock area and changes to on-site trailer parking at the UPS facility at 6800 South Sixth Street, subject to standard plan conditions and submission requirements.
The Plan Commission approved site and architectural plans for additions and site modifications at the United Parcel Service (UPS) facility at 6800 South Sixth Street, including two 25,000-square-foot additions on the east side of the building and expanded paved trailer/tractor parking with new lighting and stormwater modifications.
Why it matters: the expansion will add 117 loading docks (bringing the facility total to 266 on-site) and alter how UPS loads trailers, a change staff said is not expected to increase truck volume but would speed operations. The project includes stormwater-pond modifications to address increased impervious surface and new lighting that staff said will meet municipal code.
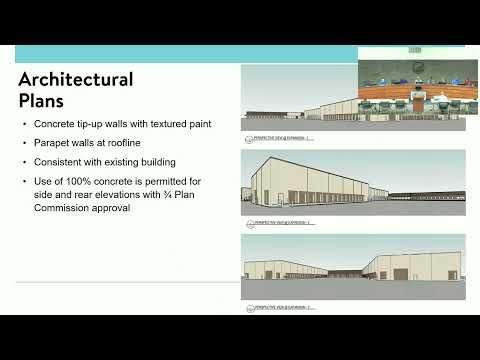
Details and discussion: Community Development staff (Todd) described the M-1–zoned parcel, its existing tractor/trailer storage areas, and the proposed additions. Each addition would be roughly 33 feet tall and use concrete tilt-up walls with textured paint and parapet walls; staff noted that 100% concrete side and rear elevations are permitted with a three-quarter majority vote of the commission. The proposal would reduce the number of on-site tractor/trailer parking spaces (from 5–7 to 517 as presented in the packet text) and add 13 new light poles (nine single-headed, four double-headed) at 30 feet tall; all fixtures were described as fully shielded and 5,000 Kelvin or lower.
Staff also noted compensations for landscaping: foundation landscaping is not feasible along the loading-dock fronts, so the applicant proposed a row of 36 arborvitae and four replacement trees to offset the removal of one large tree larger than 29 inches diameter at breast height. A 20-foot utility easement with a gas pipeline along the north property line restricts additional plantings there. Fire review was referenced in the packet; staff reported Fire had no concerns.
Action taken: The commission approved the site and architectural plans with conditions that include adherence to all code requirements, revision of plans to show locations for mechanicals/transformers/utilities (with screening required), electronic submission of final plans to the Community Development Department before permit application, and expiration of the approval if no building permit is issued within 12 months.
Next steps: Applicant must submit revised plans showing mechanical and utility locations, and obtain the required building permit within 12 months or the approval will expire.