Get Full Government Meeting Transcripts, Videos, & Alerts Forever!
Get email alerts on the Housing Development topic
No spam. Unsubscribe anytime.
Pearland reviews plan for up to 300-unit apartment complex north of Magnolia Parkway
Summary
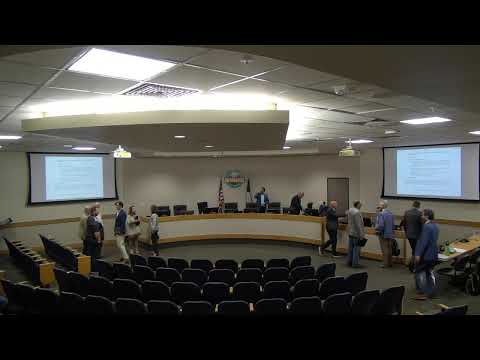
Pearland — City staff and elected officials on Aug. 25 heard a Plan Development (PD) workshop presentation from developer Travis Donnell of Rockport Ventures LLC on behalf of property owner Terry Opliger for a proposed multifamily development of roughly 15.0375 acres north of Magnolia Parkway and east of Manville Road.
Pearland — City staff and elected officials on Aug. 25 heard a Plan Development (PD) workshop presentation from developer Travis Donnell of Rockport Ventures LLC on behalf of property owner Terry Opliger for a proposed multifamily development of roughly 15.0375 acres north of Magnolia Parkway and east of Manville Road. The applicant described a plan for approximately 300 apartments, 480 parking spaces (64 covered) and amenities including a pool, clubhouse, dog park and common open space; staff summarized requested deviations from the Unified Development Code (UDC) and identified landscaping detail as a key outstanding item.
The PD workshop is a preapplication step before a formal PD zoning change. “This is a request by Travis Donnell, Rockport Ventures LLC, applicant on behalf of Terry Opliger … regarding a development consisting of 300 multifamily units on approximately 15.0375 acres,” city staff member Katya said while reading the staff report into the record. Katya told the board staff is “partially supportive of the architecture” and “fully supportive of the various area regulations, stipulations, and parking reduction,” but recommended “stronger language be introduced in the PD related to landscaping regarding type, specific location, size, quantity, and amenities.”
Why it matters: the site is designated Mixed‑Use Center in Pearland’s future land use plan, the property was annexed in 1999 and has been repeatedly difficult to market for office or hospital uses. The developer and owner argued multifamily is the only commercially viable use at the site and said increased density is needed to pay for costly drainage and detention work required by the local drainage district.
Applicant and owner comments Travis Donnell, identified as the applicant and developer, framed the request as a continuation of the completed Delta project across Magnolia Parkway. “We’re extremely proud of what we accomplished … 100% complete, 92% leased,” Donnell said, citing strong rents and rapid lease‑up at the earlier project as evidence of local demand. Donnell described the proposed product as mirroring the Delta’s architecture, with an 85% masonry requirement on facades facing Magnolia Parkway and 50% masonry on other facades, and said the team can offer carport upgrades, a 230‑foot setback adjacent to an eight‑home HOA, and other buffering measures.
Owner Terry Opliger said market conditions and physical constraints have limited viable alternate uses on the tract. “I’m paying $38 a year in property taxes,” Opliger said, describing the site as underperforming under existing zoning and urging the city to allow a use that produces property tax revenue.
Key project details and requested deviations - Parcel size: ~15.0375 acres (north of Magnolia Parkway). - Proposed units: applicant discussed a project “up to 300 units” while PD language cited a base of 25 units per acre as an upper bound under certain definitions; staff noted UDC definitions of gross vs. net acreage affect effective unit counts. - Parking: proposed 480 spaces, including 64 covered spaces; applicant requested a parking reduction in the PD. - Building materials: proposed 85% masonry along Magnolia Parkway facades; 50% masonry on other facades. - Amenities: clubhouse, pool, outdoor grills, dog park, maintenance/trash area and common open space. - Unit mix (proposed/conceptual): majority 1‑ and 2‑bedroom units with potential allocation examples near 55% one‑bedroom / 35% two‑bedroom / 5% studio / 5% three‑bedroom (exact final mix to be determined at PD drafting). - Market rents (Phase 1/Delta cited): one‑bedroom units about $1,530 per month (≈730 sq ft); two‑bedrooms about $1,950 per month; blended rents cited near $1.95 per sq ft.
Requested deviations from the UDC (summary provided in the workshop) - Increase maximum lot coverage from 40% to about 65%. - Increase allowed multifamily density from 16 units/acre (base) to as much as 25 units/acre (applicant request; staff noted UDC gross/net acreage definitions affect the calculation). - Increase maximum building height above the 35‑foot base (applicant requested 50–65 feet in places, and flexibility for 3– or 4‑story buildings). - Reduce required common open space and some landscaping/screening minimums, and revise fencing/screening materials.
Site constraints and drainage Staff and the applicant emphasized drainage as a central constraint. Donnell said the Phase 1 detention pond holds about 23 acre‑feet and cost roughly $1.5 million to build; the team expects about four acres of the 15 acres would be dedicated to detention for this site if developed similarly. The project team described ongoing coordination with BDD‑4 (the local drainage district), which has sought easement widths (57.5 feet from a north–south ditch centerline and 37.5 feet from an east–west ditch centerline). Donnell said the team can meet the drainage district’s operational needs but warned that larger easement demands would reduce developable land and could require design changes such as additional stories or tuck‑under parking.
Access, traffic and public safety concerns The applicant proposed two access points on Magnolia Parkway: one full ingress/egress entrance and one exit‑only. Donnell indicated a left‑turn lane/median cut and about 150 feet of stacking would likely be required to avoid left‑turn queuing. Commissioners and councilmembers repeatedly flagged morning traffic, nearby school drop‑off patterns and existing left‑turn congestion as issues to be studied. Several members suggested a Traffic Impact Analysis (TIA) and asked the applicant to evaluate whether a signal or other turn‑lane improvements would be required.
Neighboring properties and buffering Planning and zoning commissioners and councilmembers asked for stronger buffers to adjacent single‑family homes. Donnell offered a 230‑foot setback adjacent to the HOA on the west, placed detention as a buffer and said the team would explore additional trees and masonry screening walls. Officials asked the applicant to meet with the HOA and adjacent property owners; multiple speakers said resident buy‑in will affect their support.
Height, visibility and balconies The PD currently allows flexibility for three‑ or four‑story buildings in portions of the site. Council and commission members were split on façade treatment and balconies facing Magnolia Parkway—several said they would prefer no balconies facing Magnolia to preserve the corridor aesthetic and avoid visible personal items. The city asked for clearer sight‑line diagrams showing the difference between three‑ and four‑story options and the visual impact on adjacent yards.
Other technical details and staff comments - Staff asked for a detailed landscape plan that specifies tree species, sizes, quantities and exact locations; staff said conceptual landscaping was shown but details were required for PD language. - Utilities: officials suggested the applicant coordinate with CenterPoint (electric) on overhead lines and consider relocating or burying lines or placing them at the rear of the site where possible. - Live/work units in Phase 1 have had “mixed results,” Donnell said; two of four live/work spaces had leases signed at about $3,750 per month. - The property’s previously approved 2008 hospital zoning and conditional use permit expired when a building permit was not obtained; the site remains unplatted and undeveloped.
Outcome and next steps No formal action or vote was taken at the workshop. Planning & Zoning and City Council members indicated general openness to moving forward to a formal PD application but asked the applicant to return with more precise PD drafting and supporting technical studies. Staff and officials highlighted these likely next requirements: a detailed landscape plan with specific plant species and sizes, coordination with BDD‑4 on easements and drainage design, a traffic impact analysis and additional community outreach with the adjacent HOA and residents. The applicant said it would refine the unit count, final building heights and parking layout in the formal PD application.
Quotes “Staff is partially supportive of the architecture of the buildings, and fully supportive of the various area regulations, stipulations, and parking reduction,” Katya, city staff, said during the presentation, adding that staff recommended “stronger language be introduced in the PD related to landscaping regarding type, specific location, size, quantity, and amenities.”
“We’re extremely proud of what we accomplished … 100% complete, 92% leased,” Travis Donnell, applicant and principal at Rockport Ventures LLC, said of the Delta project across Magnolia Parkway, which he cited as market evidence for the proposed development.
“I’m paying $38 a year in property taxes,” owner Terry Opliger said, describing the site’s current tax‑exempt, underperforming status and arguing a residential project would generate substantial new tax revenue for the city.
What remains unresolved Key unresolved items the applicant must address before a formal PD application can move forward include: final unit count and the UDC density calculation (gross vs. net acreage), a detailed landscape plan and species, formal coordination and written agreement with BDD‑4 addressing easements and maintenance, a traffic study and any required roadway improvements, and written outreach with the adjacent HOA and property owners. No decision deadline was set at the workshop.